
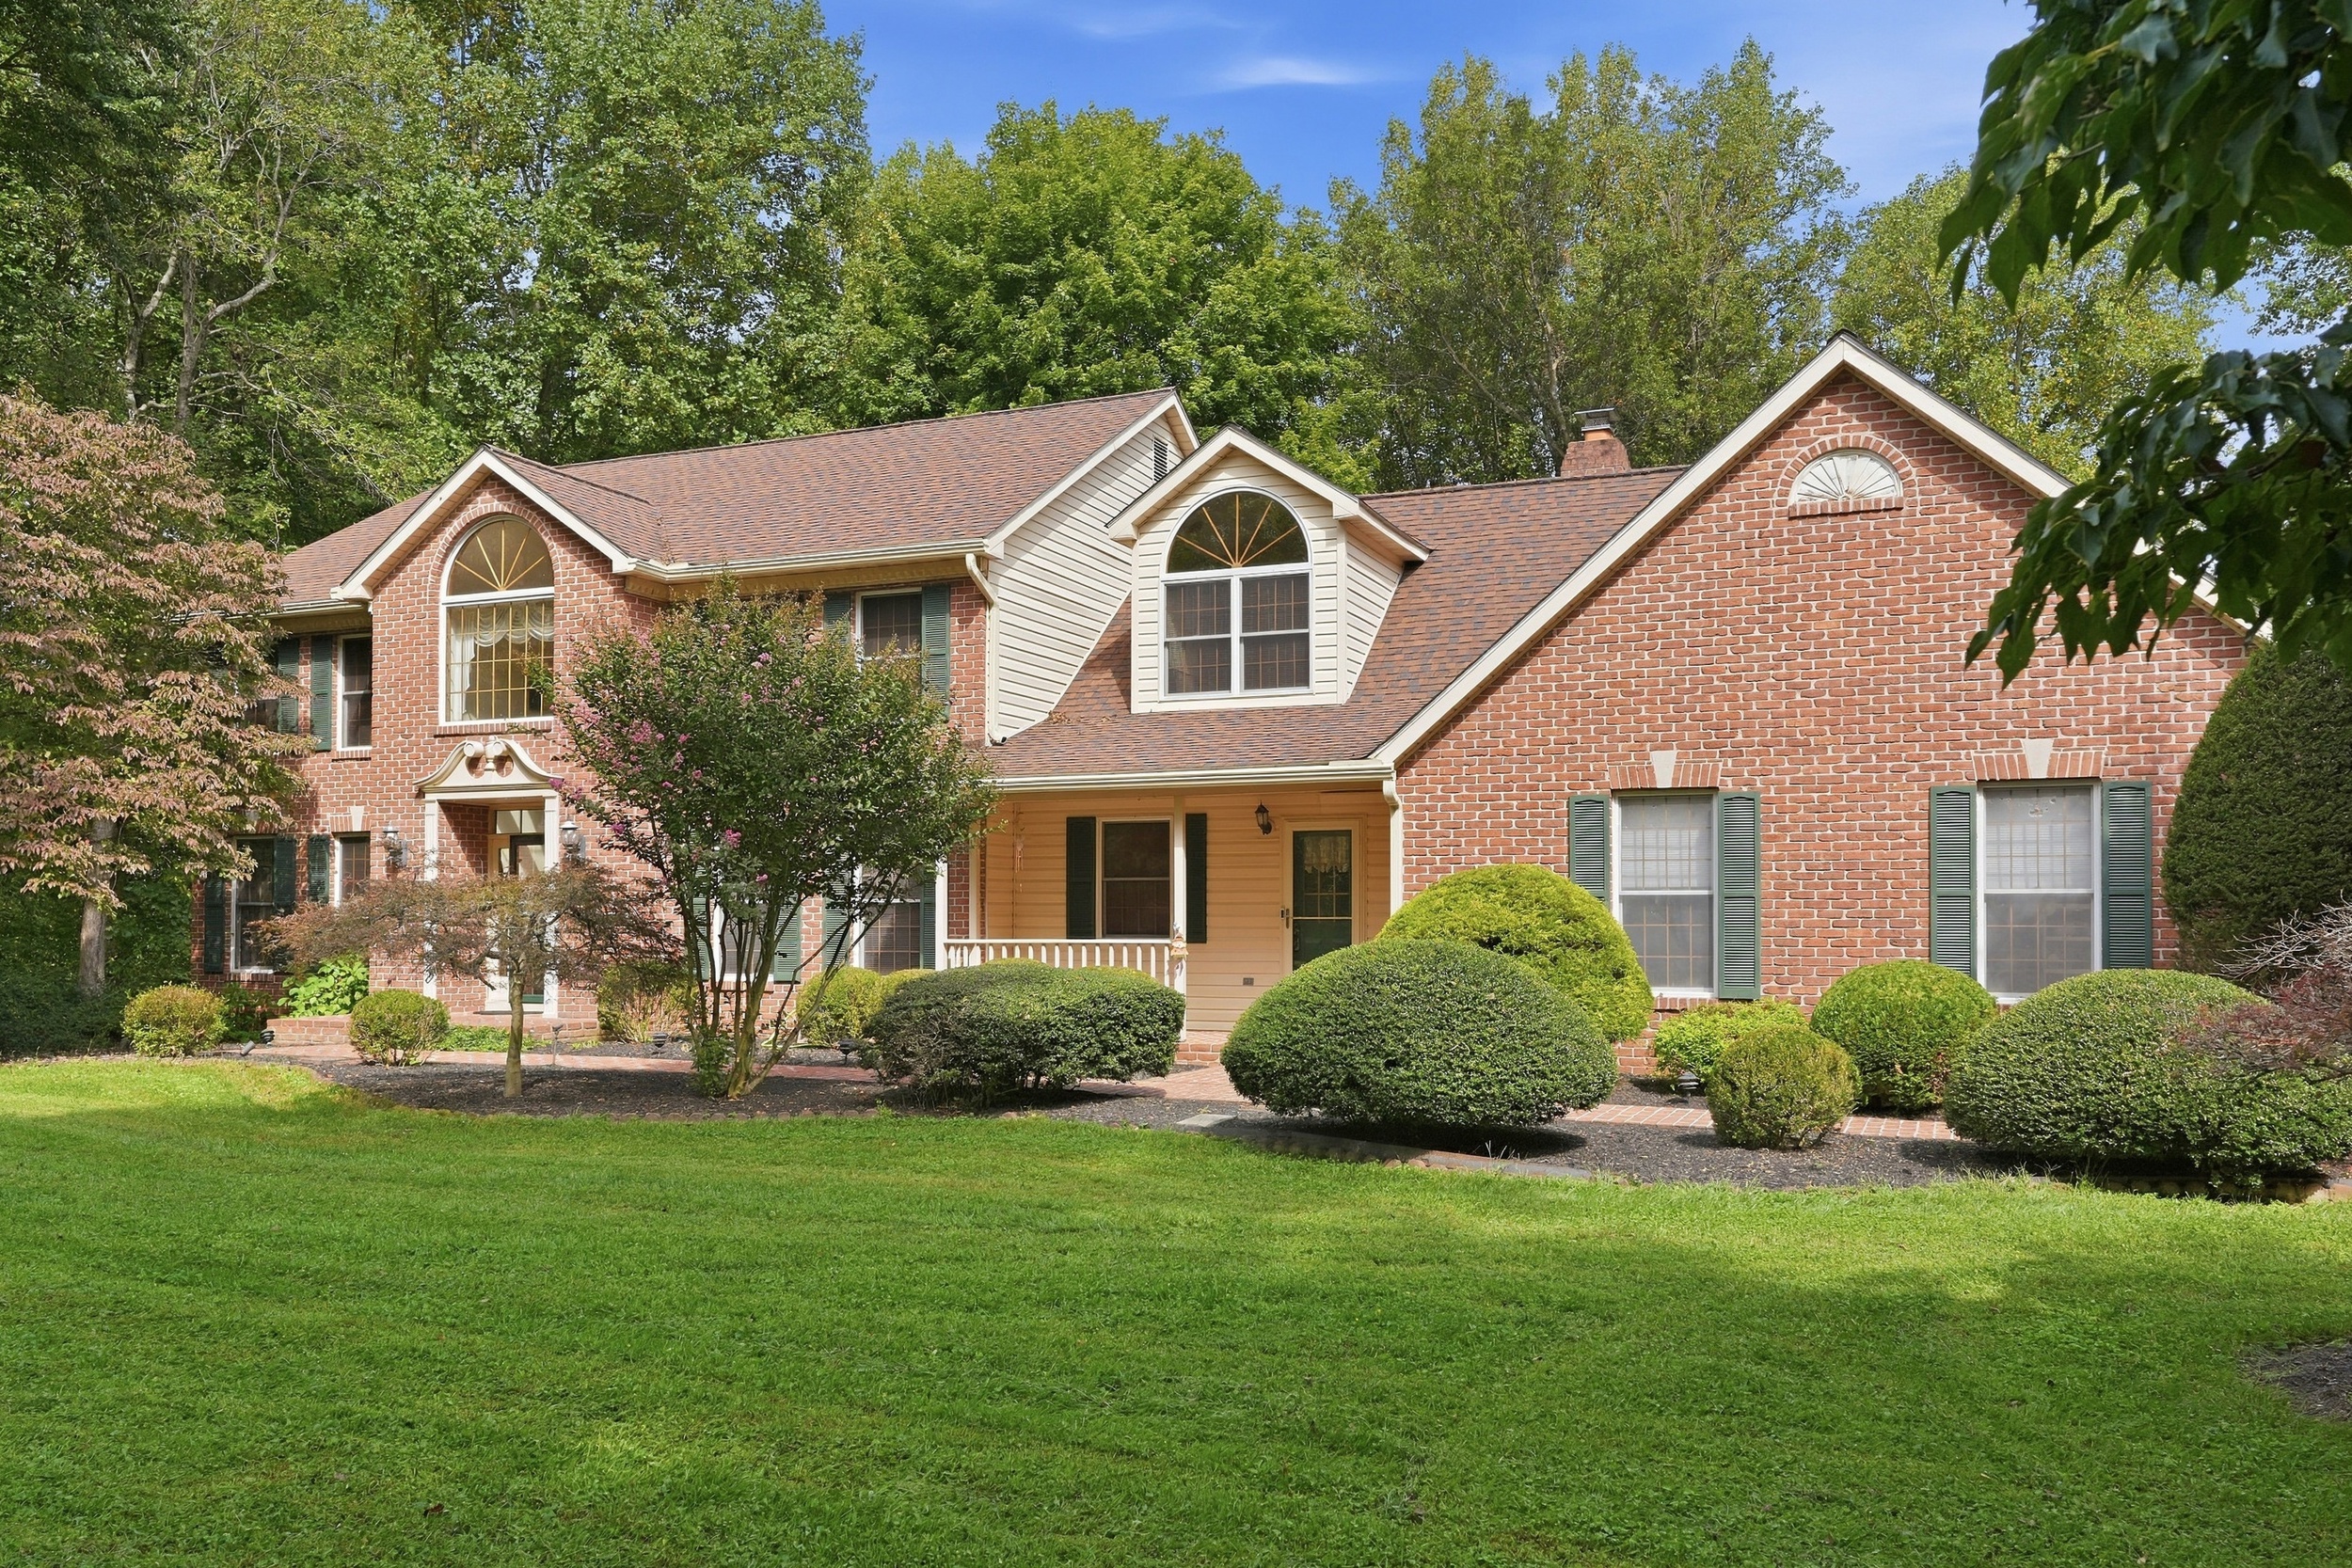
638 Sideling Ct
Sykesville, Maryland 21784
$989,000
🛏️4 Bedrooms
🛁2.5 Bathrooms
📐5,286 sq ft
🌳3.79 Acres
🏞️River Access
🚗3-Car Garage
Sykesville, Maryland 21784
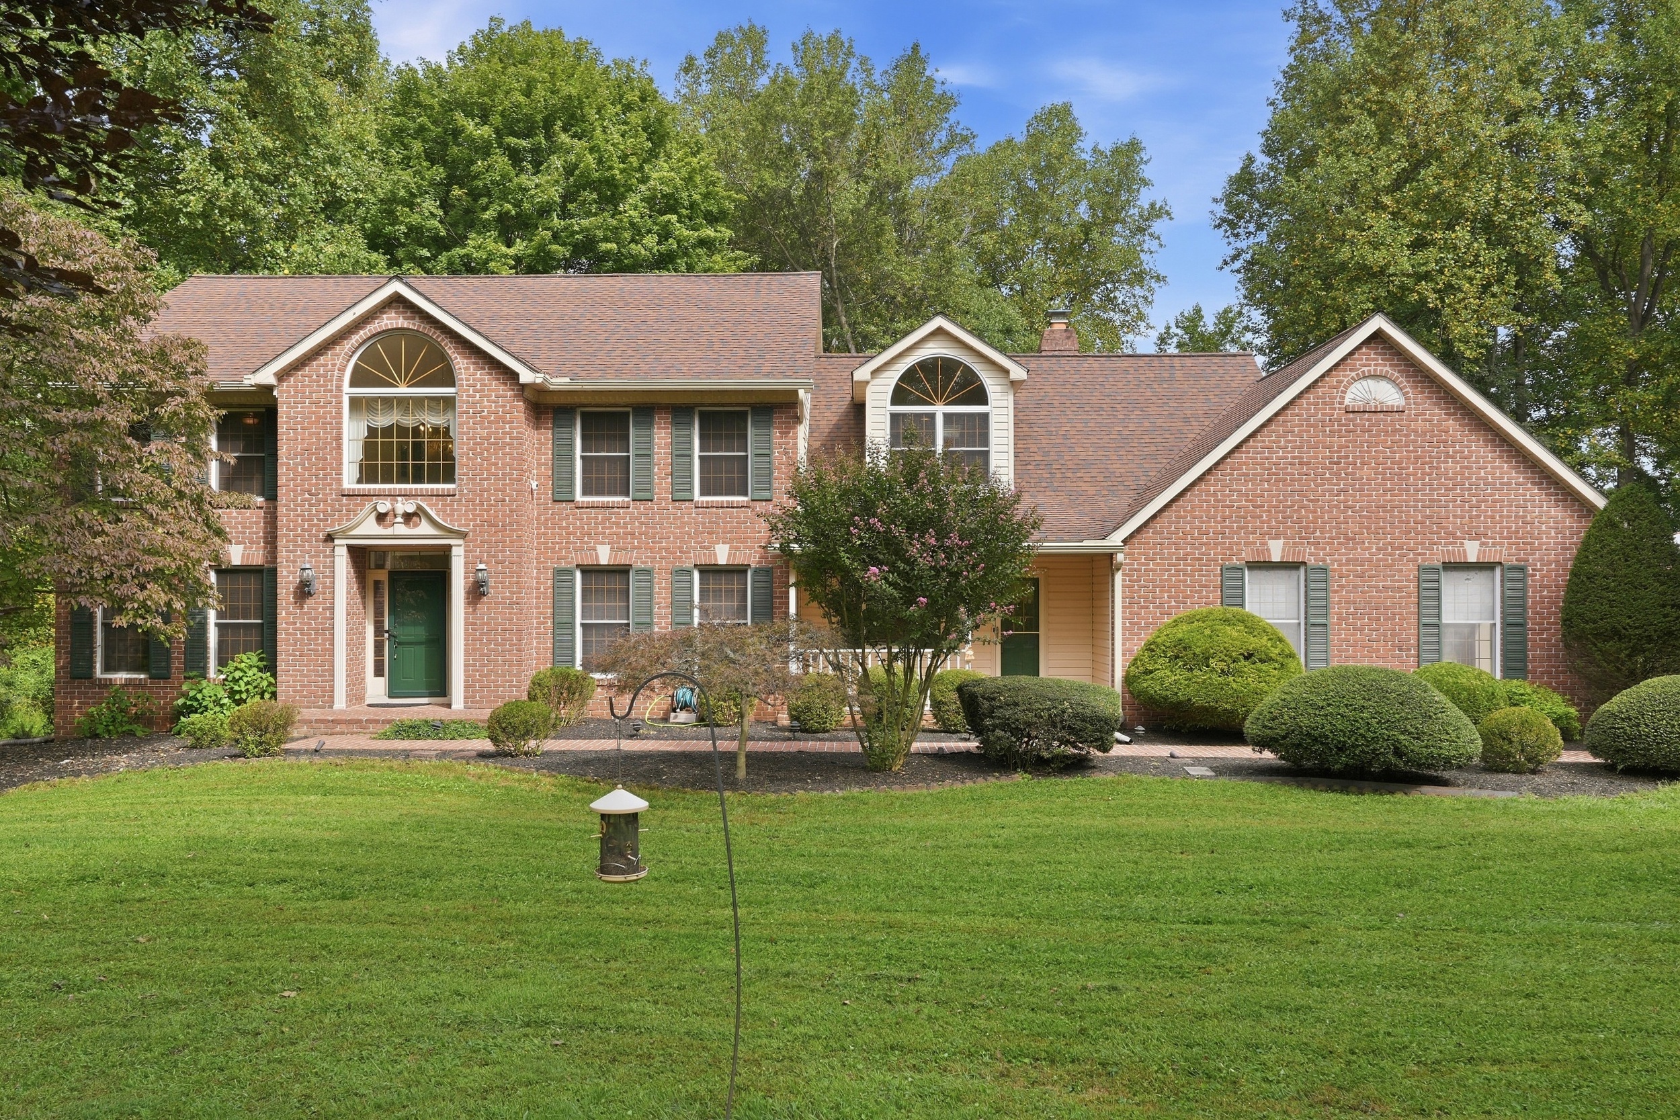
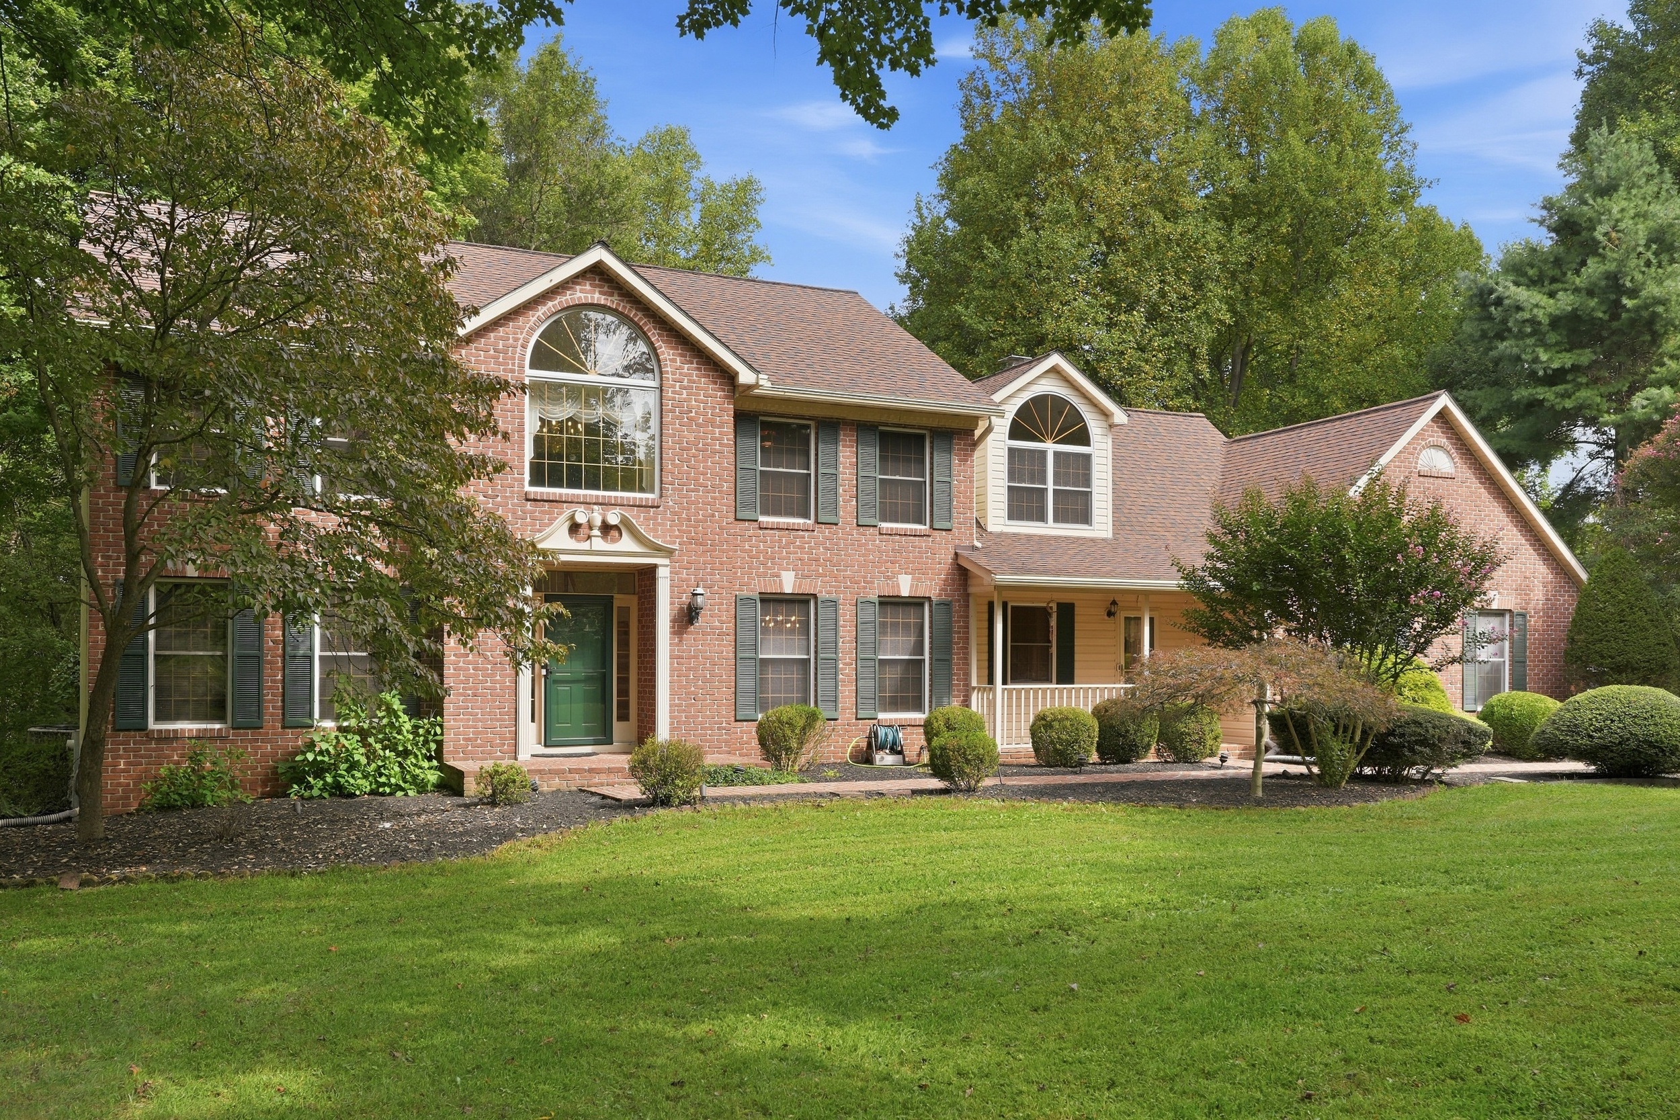
Nestled on 3.79 scenic wooded acres at the end of a quiet no-thru street in the Gaither Sideling community, 638 Sideling Court delivers the privacy of a country retreat with the convenience of Howard County living. This pristinely maintained Colonial offers an exceptional open floor plan across three levels, freshly painted interiors, and a long list of recent mechanical updates, all within the Howard County Public School District.
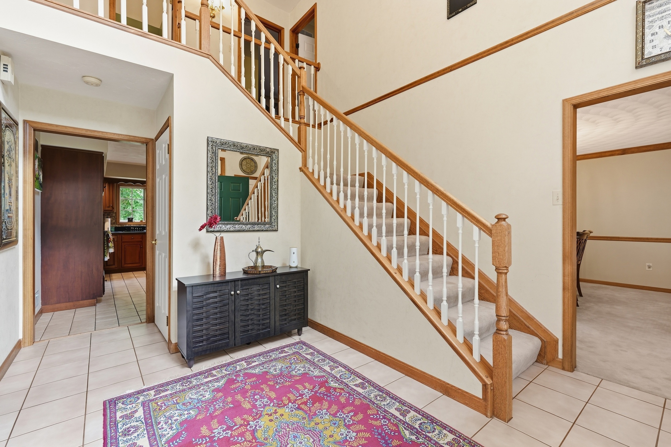
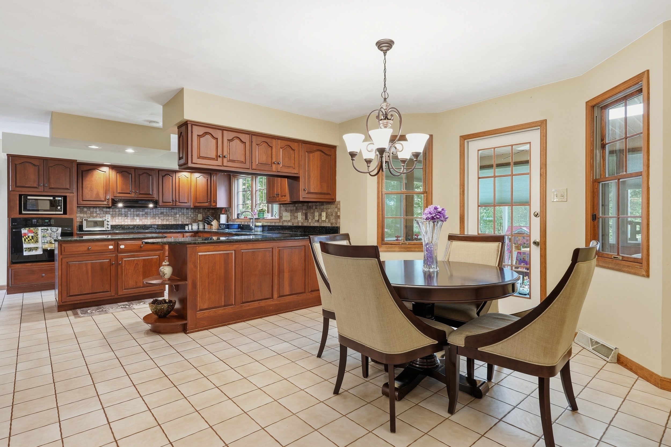
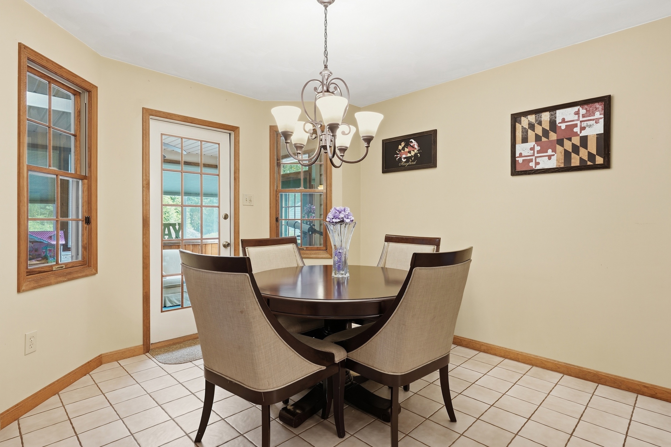
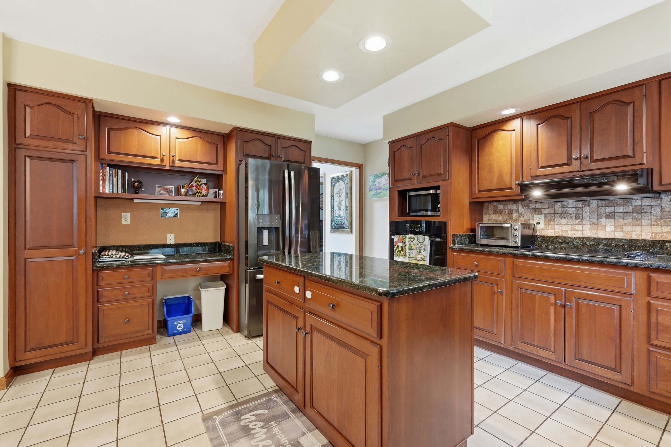
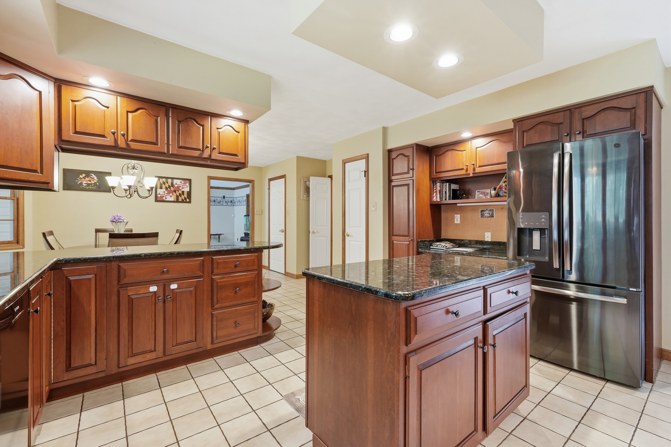
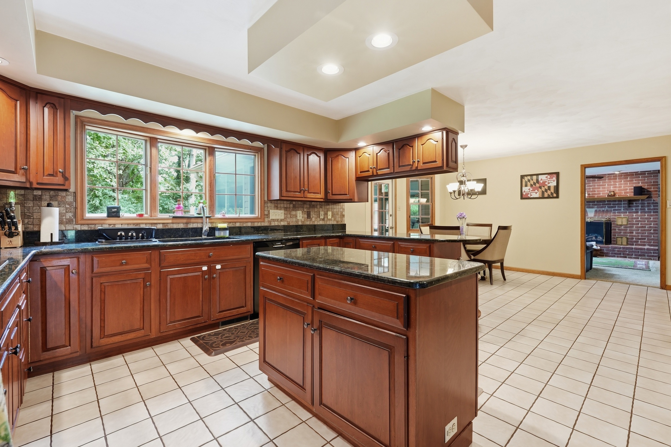
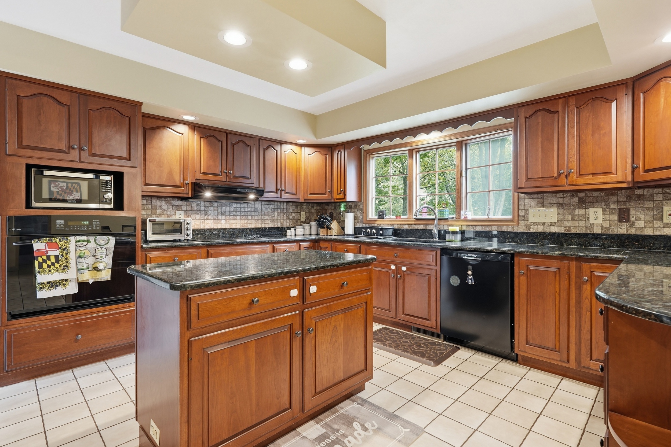
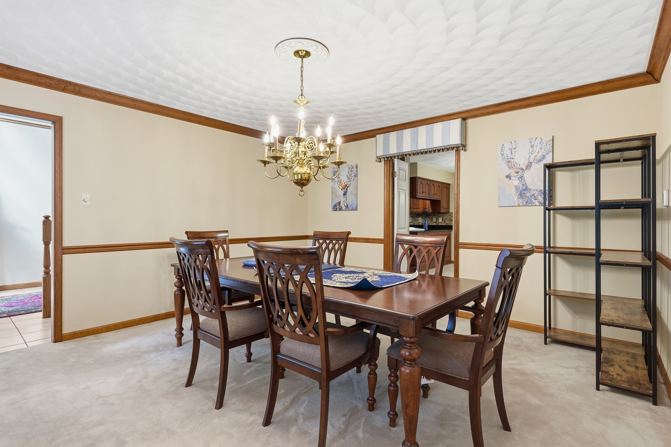
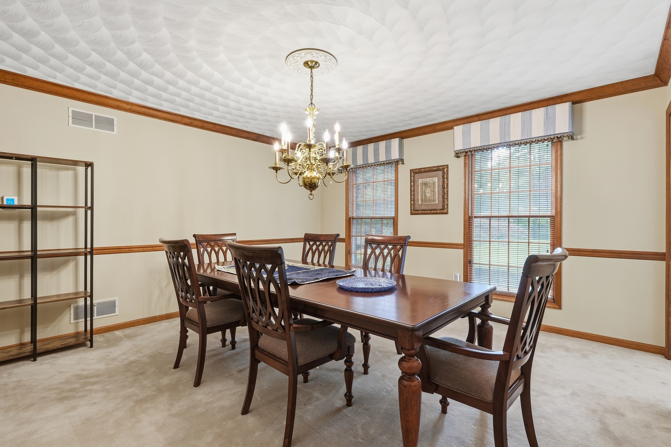
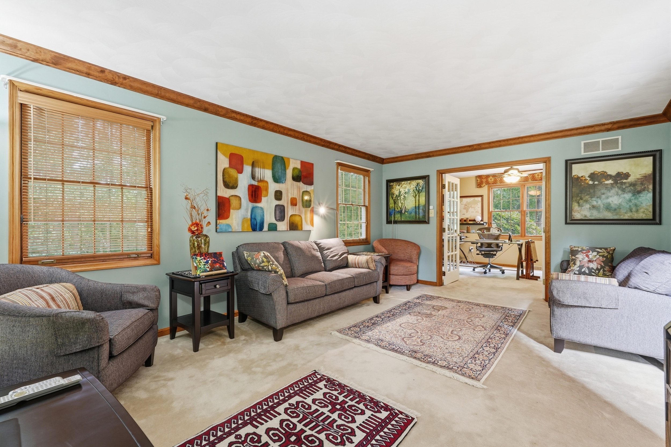
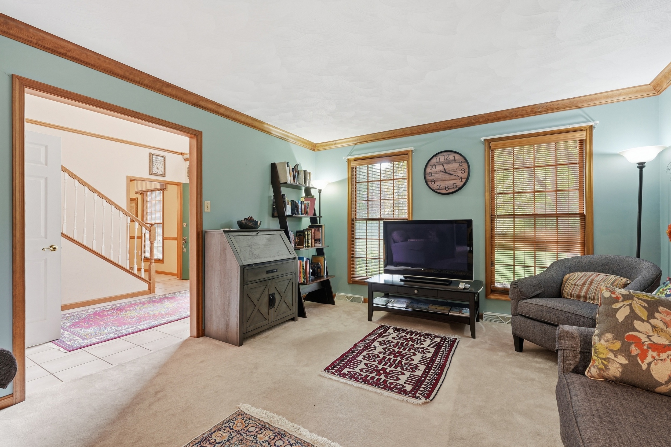
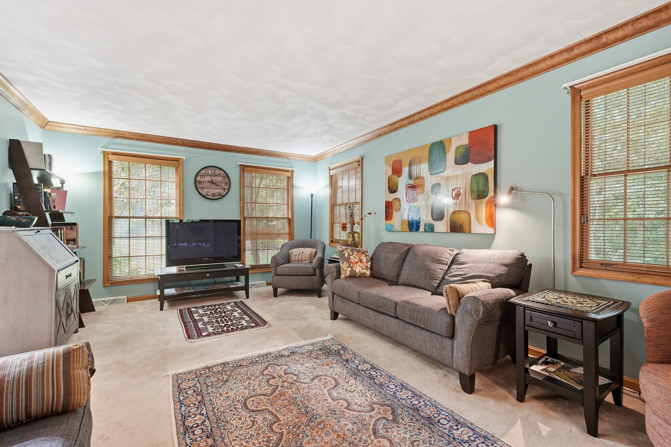
A two-story foyer welcomes you with tile flooring, chair railing, and an abundance of natural light. Crown molding and chair railing carry throughout the formal living and dining rooms, which are ideal for entertaining. The heart of the home is a beautifully appointed kitchen featuring granite countertops, a tile backsplash, center island with prep sink, planning station, and stainless steel appliances, all open to a sunny breakfast room with direct access to the deck and overlooking the private, tree-lined backyard.
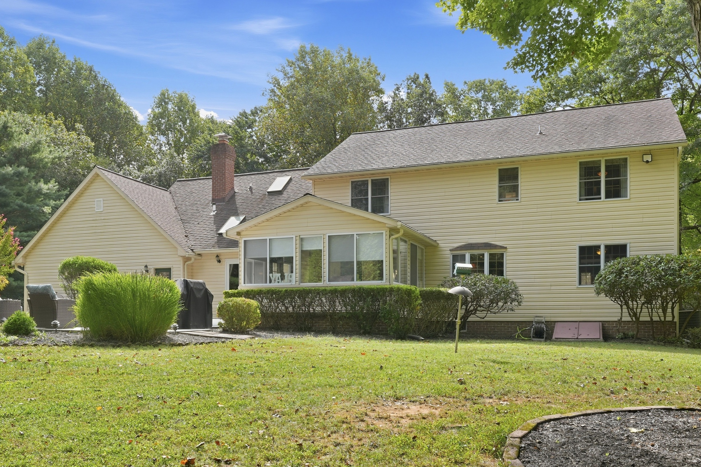
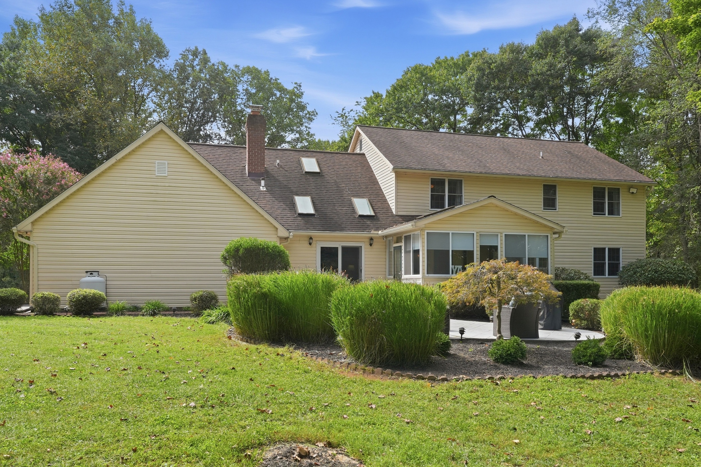
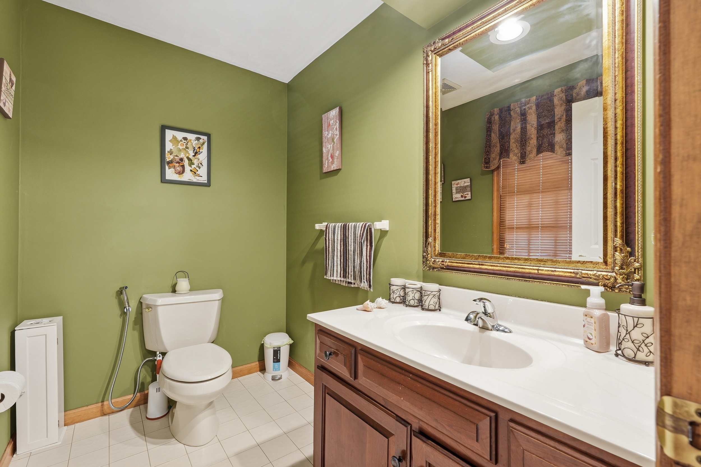
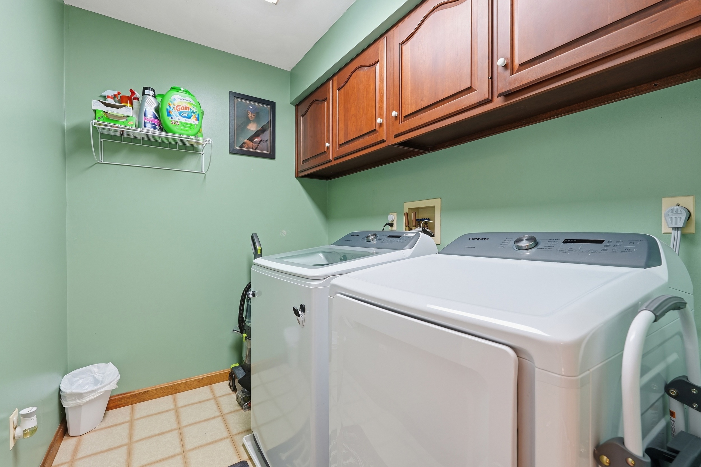
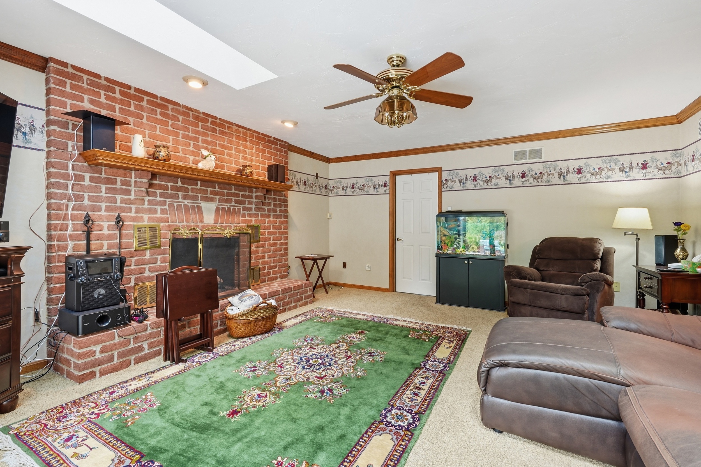
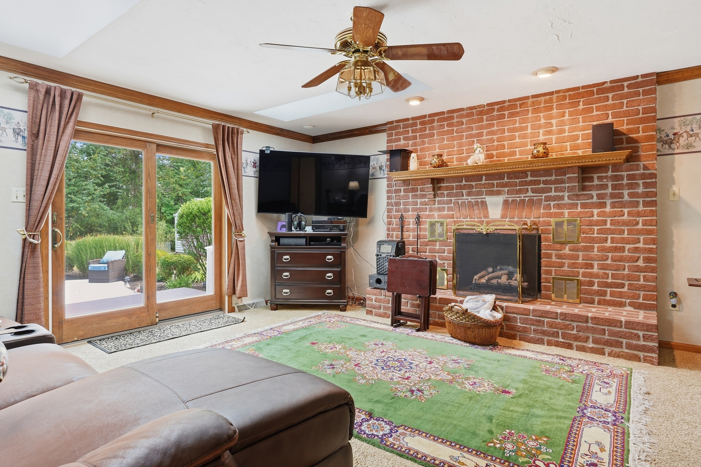
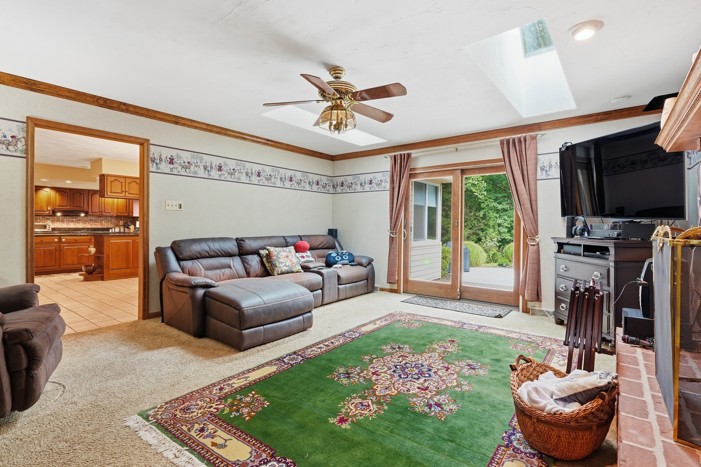
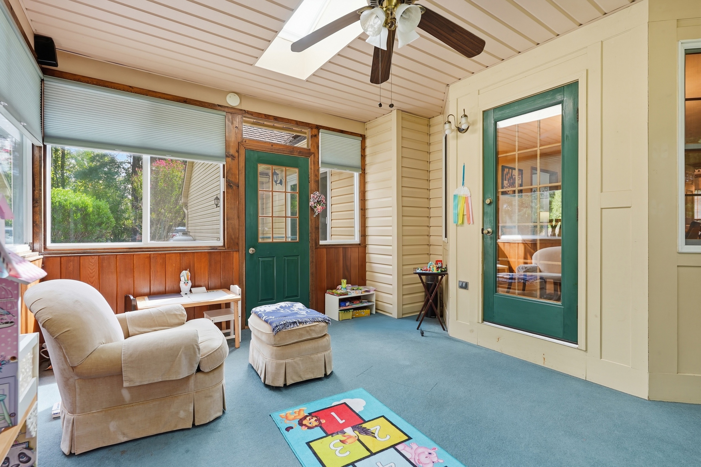
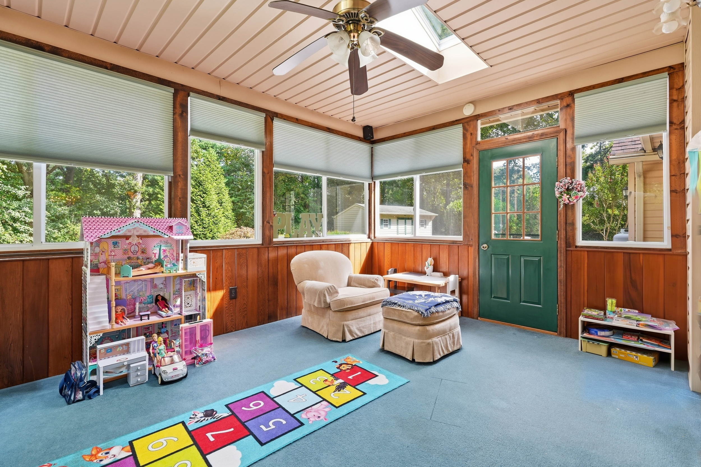
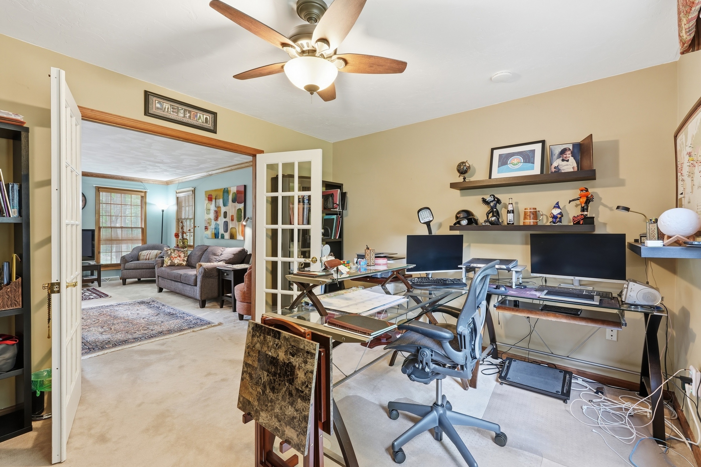
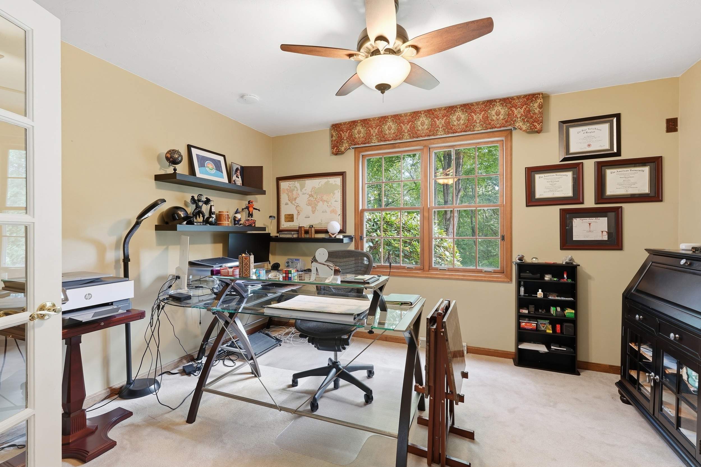
The adjacent family room is a standout, anchored by a gas-burning fireplace with mantel, vaulted skylights, and an Andersen sliding door to the rear deck. A separate sun/Florida room with its own skylights provides additional year-round living space. The main level is completed by a dedicated den, mudroom, main-floor laundry, and a powder room.
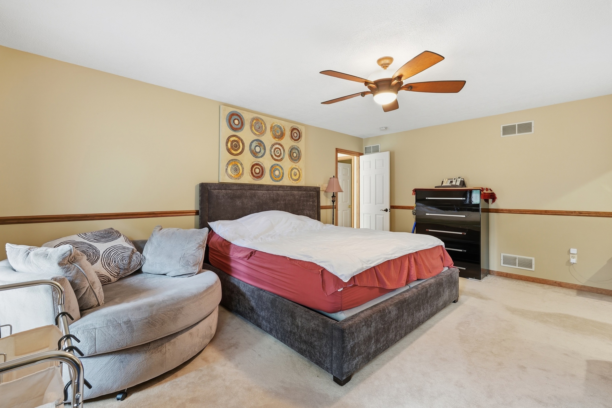
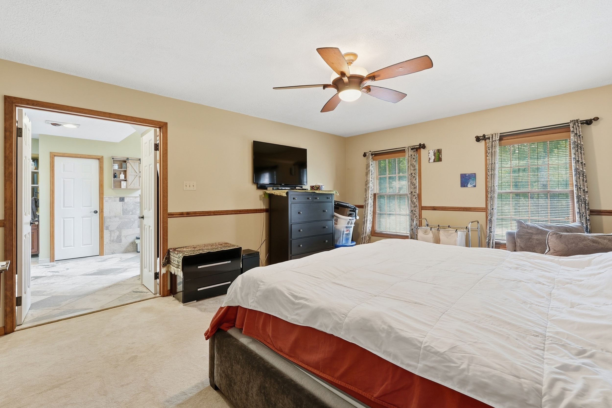
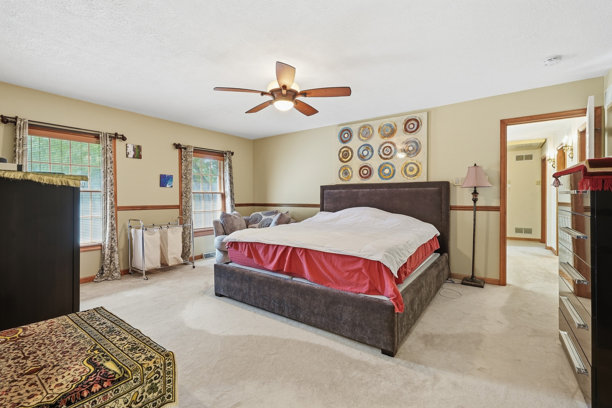
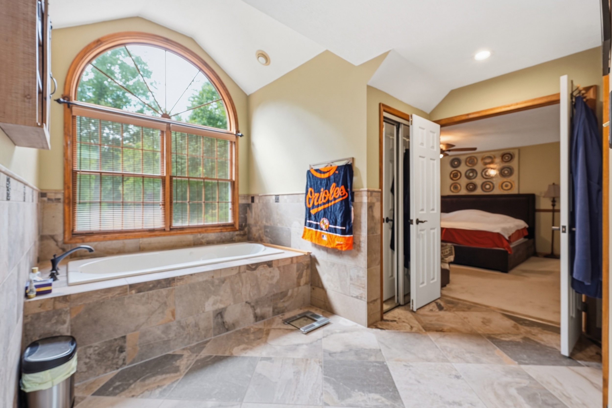
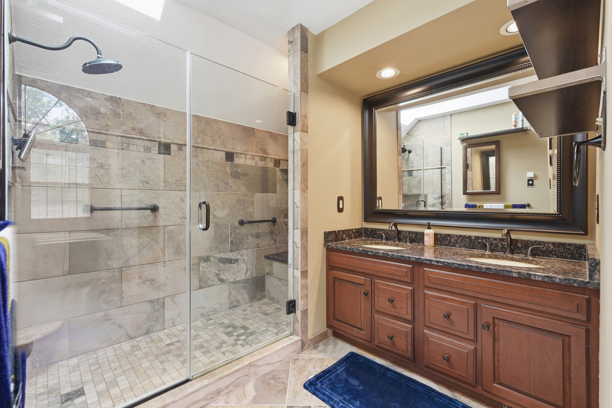
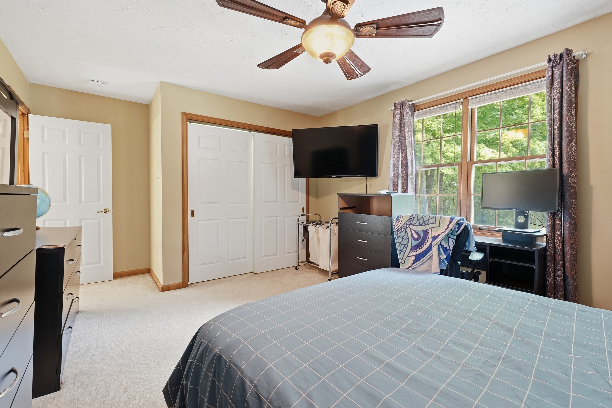
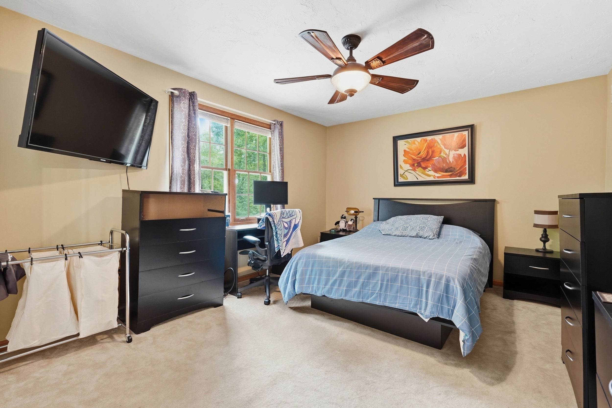
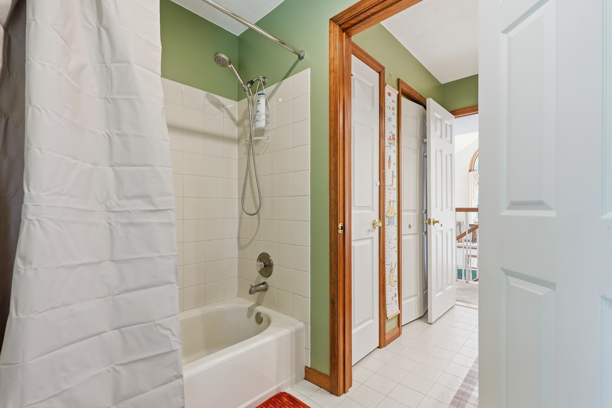
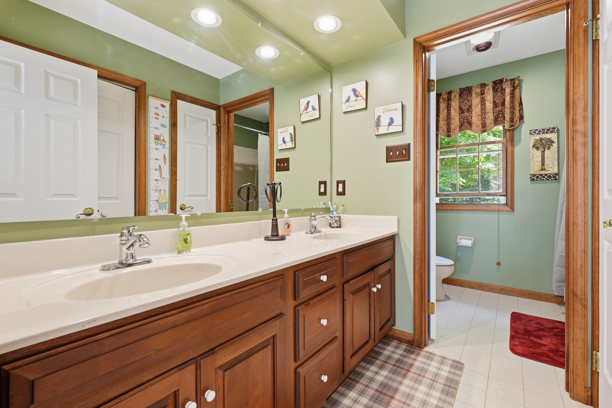
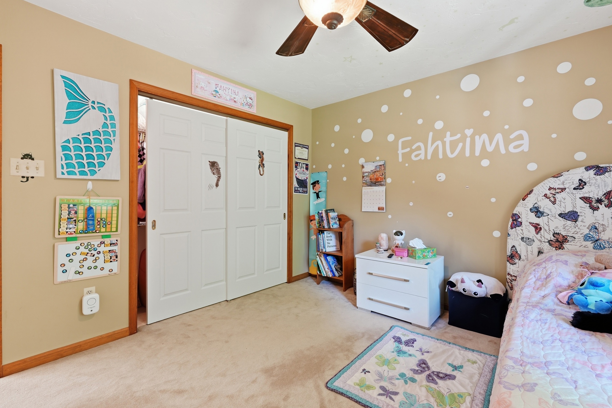
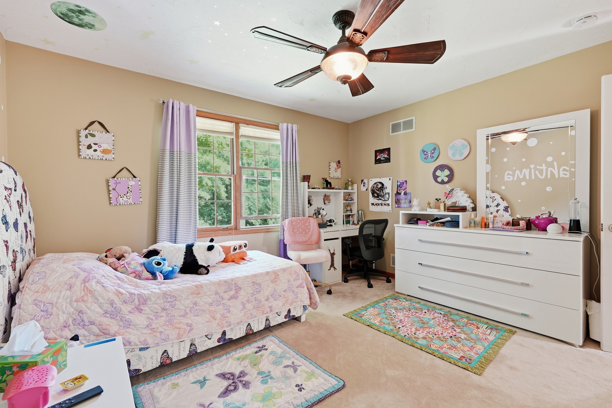
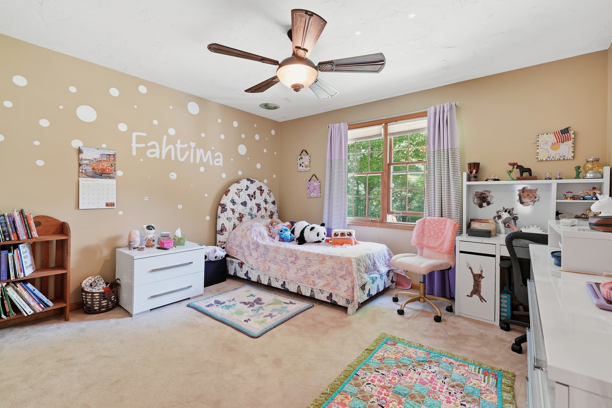
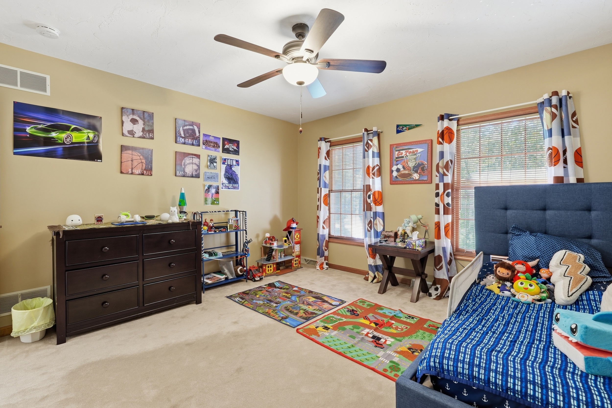
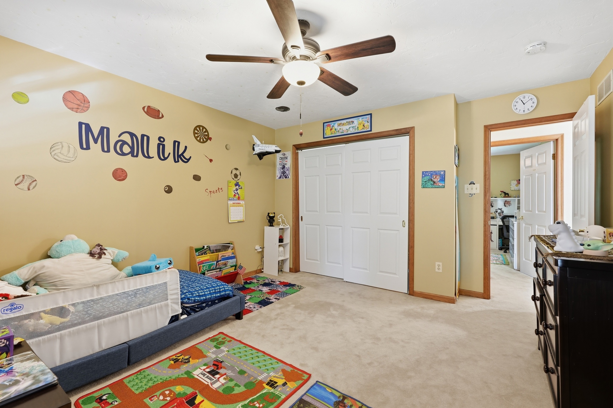
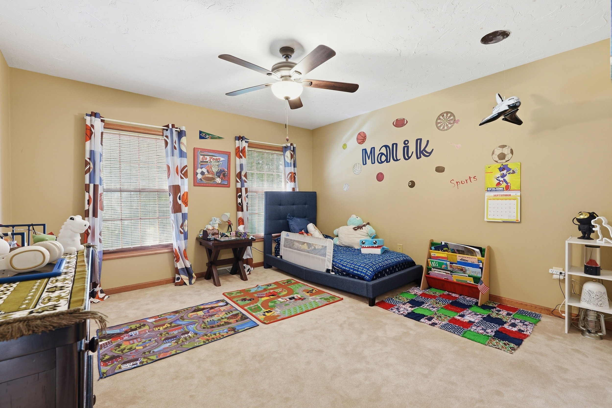
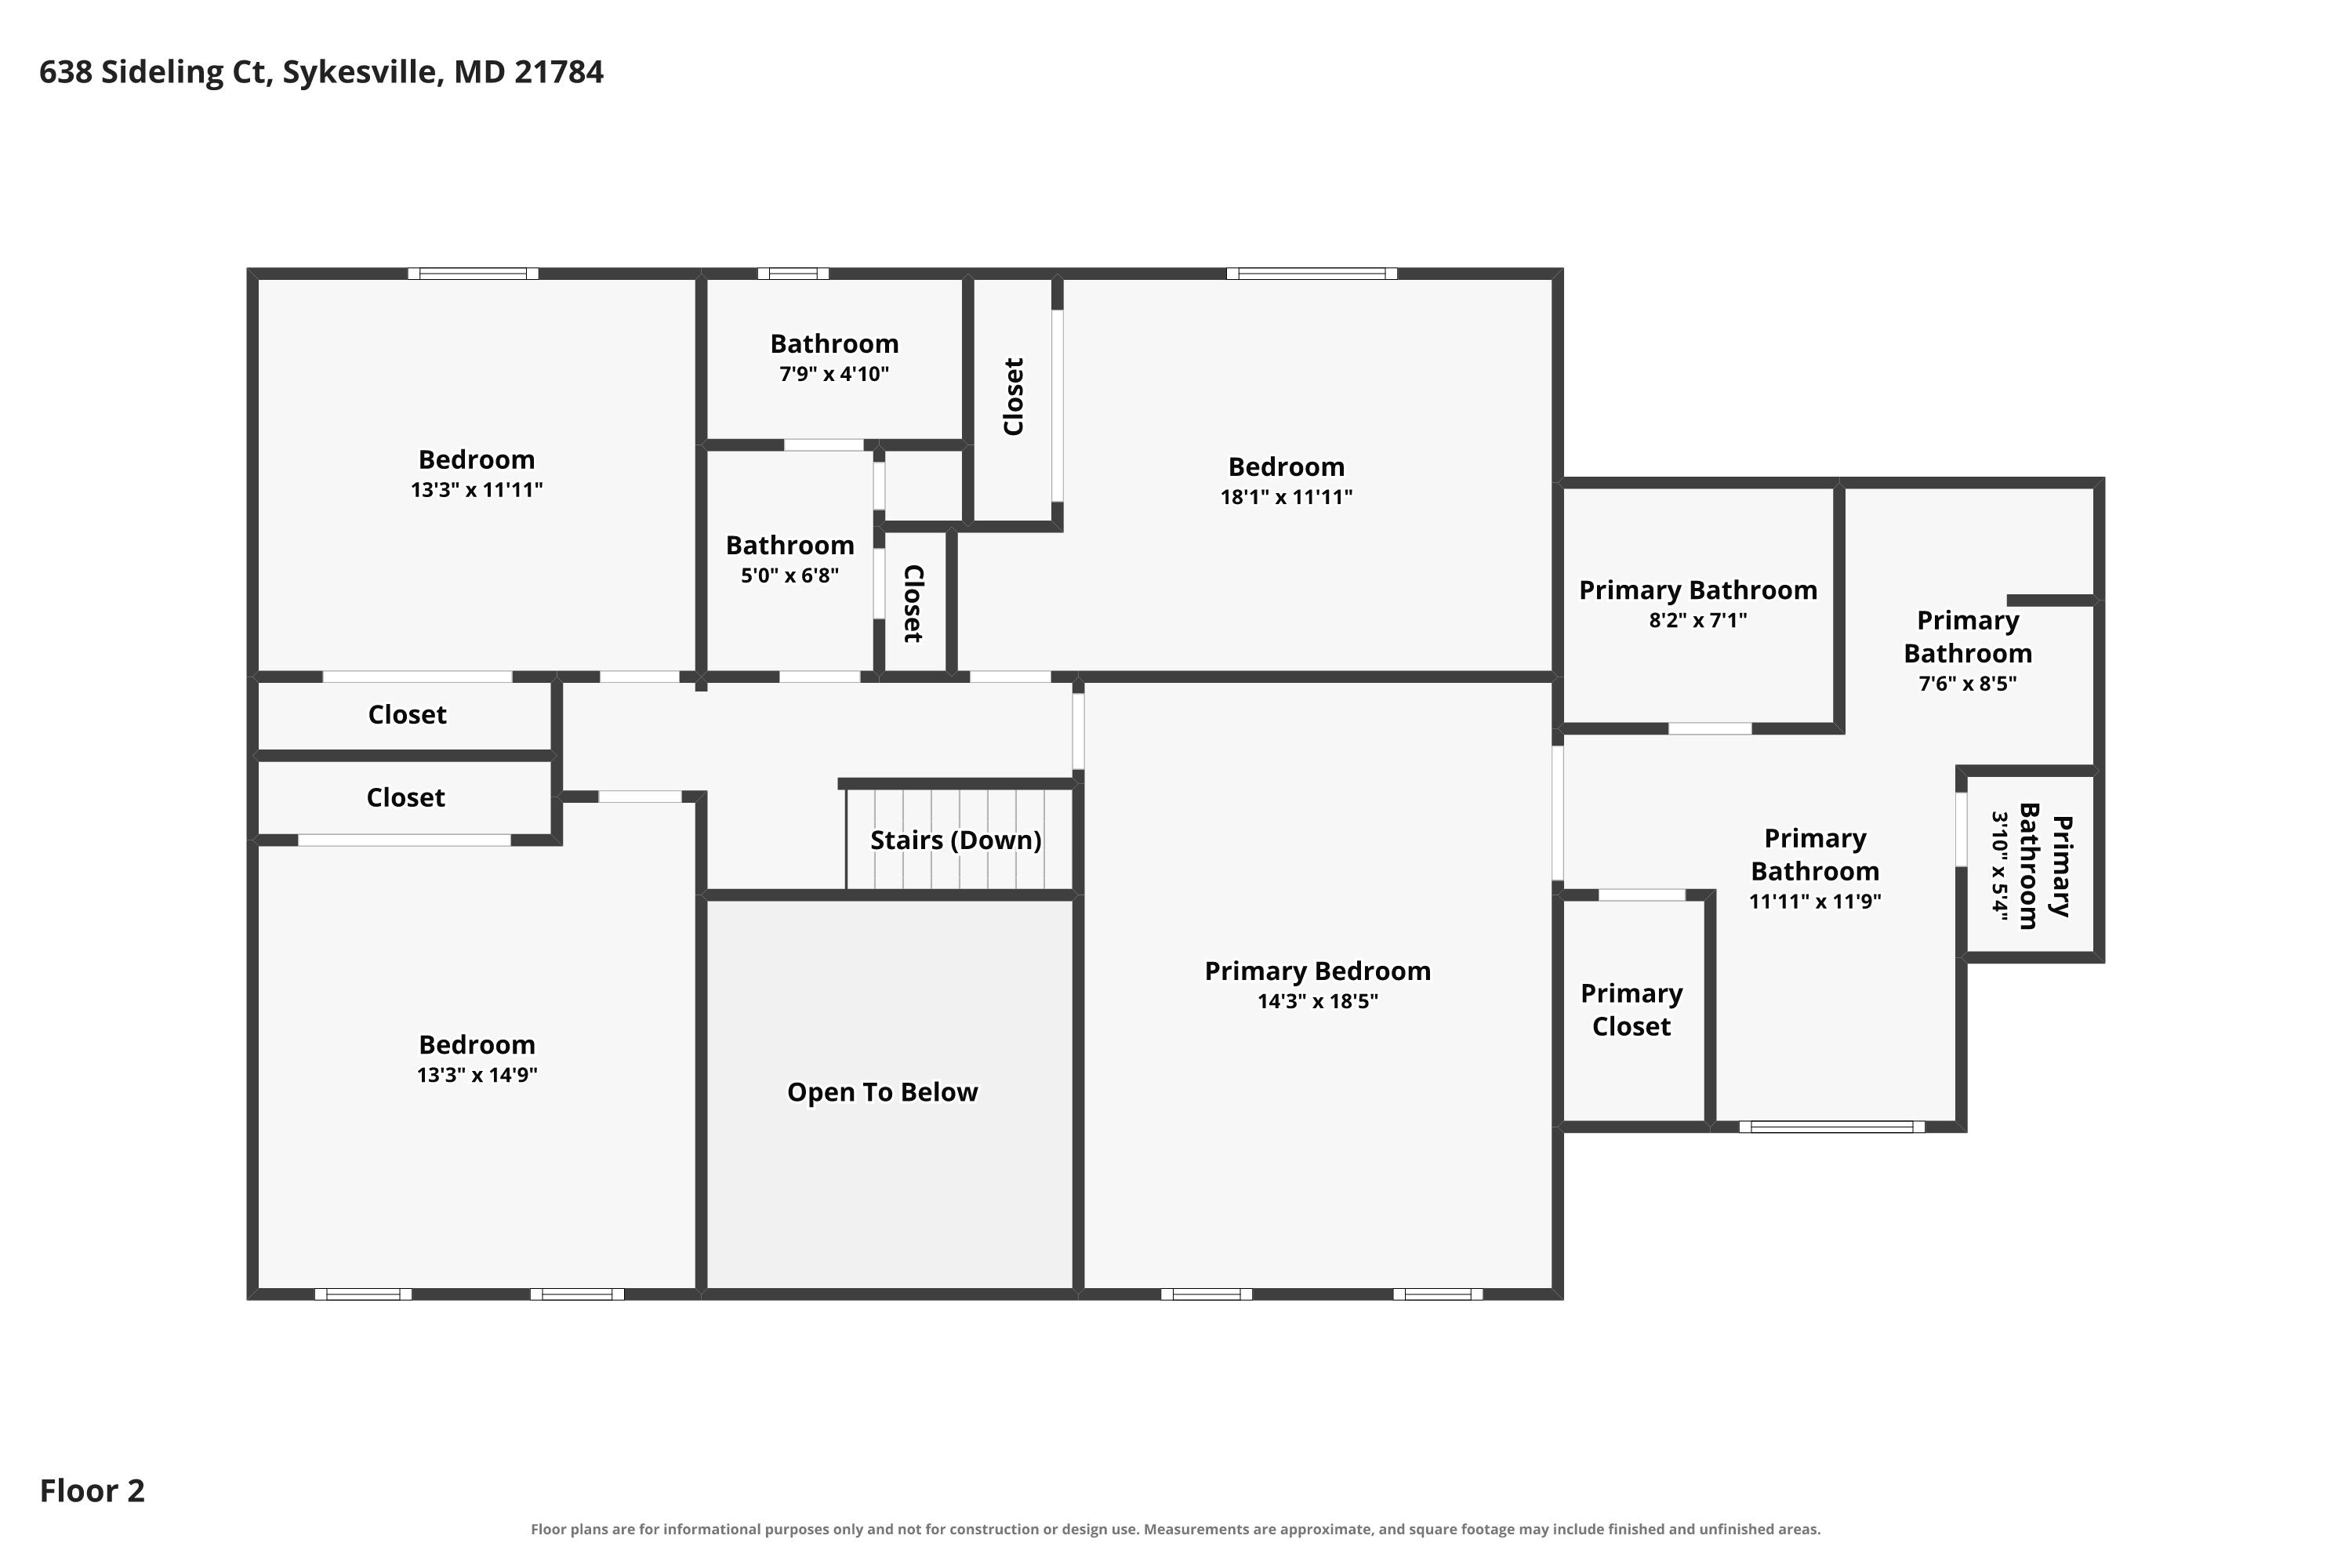
Upstairs, the expansive primary suite features a remarkable luxury bath with slate flooring, dual vanity, a Jacuzzi soaking tub, oversized glass-enclosed shower with built-in seating, and a custom walk-in closet. Three additional generously sized bedrooms, all with ceiling fans and ample closets, share a well-appointed full bath.
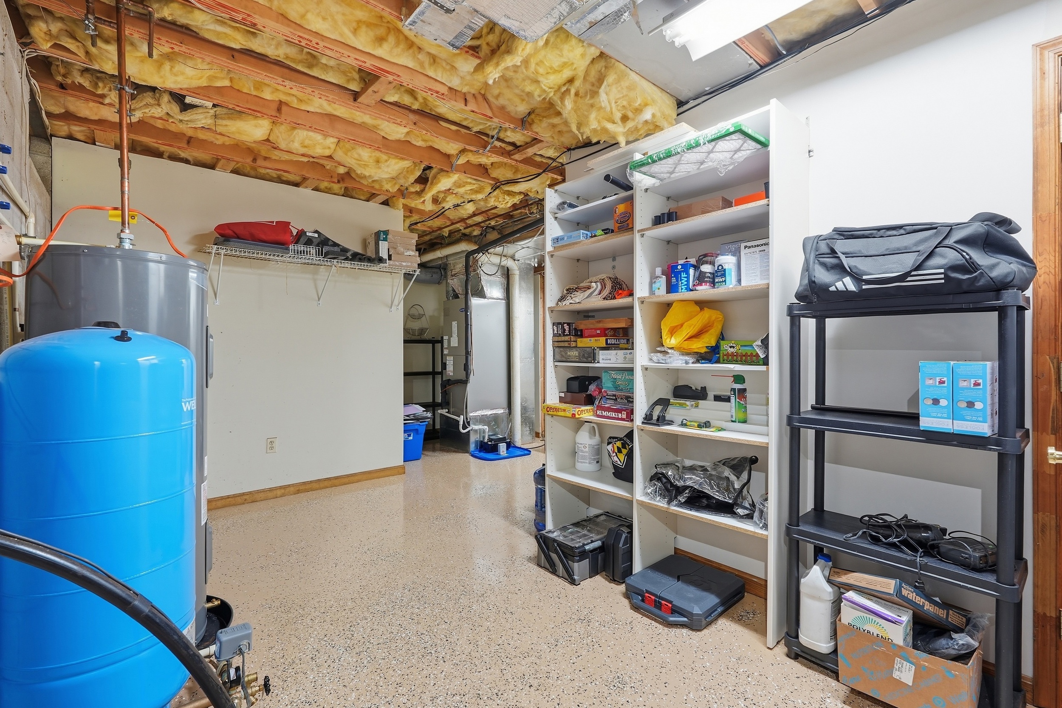
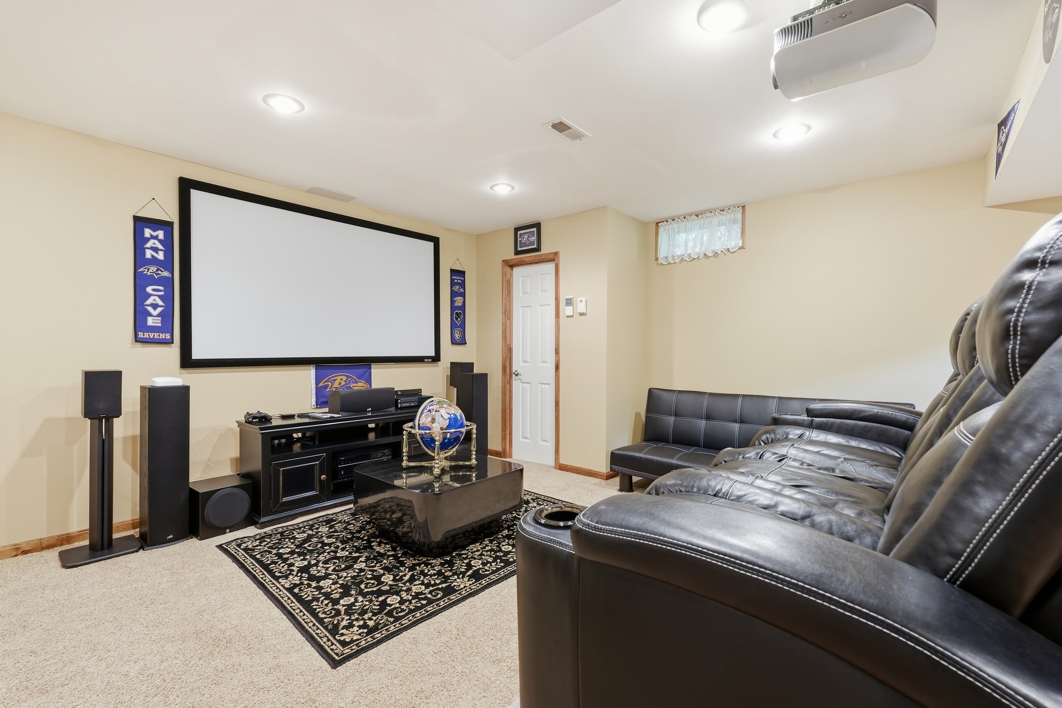
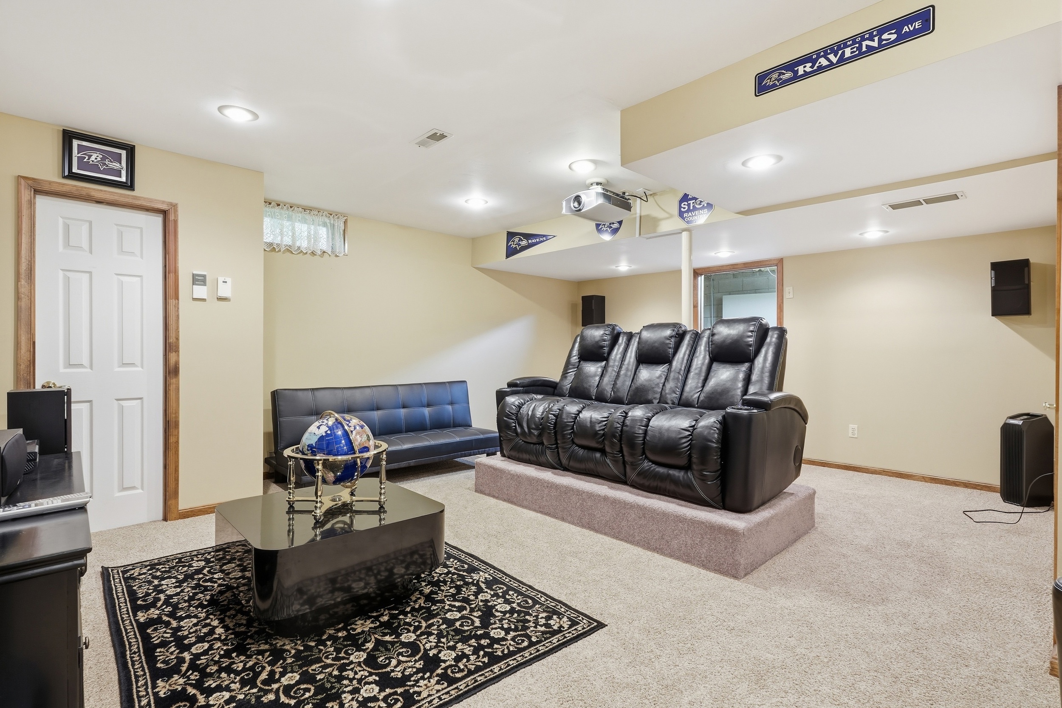
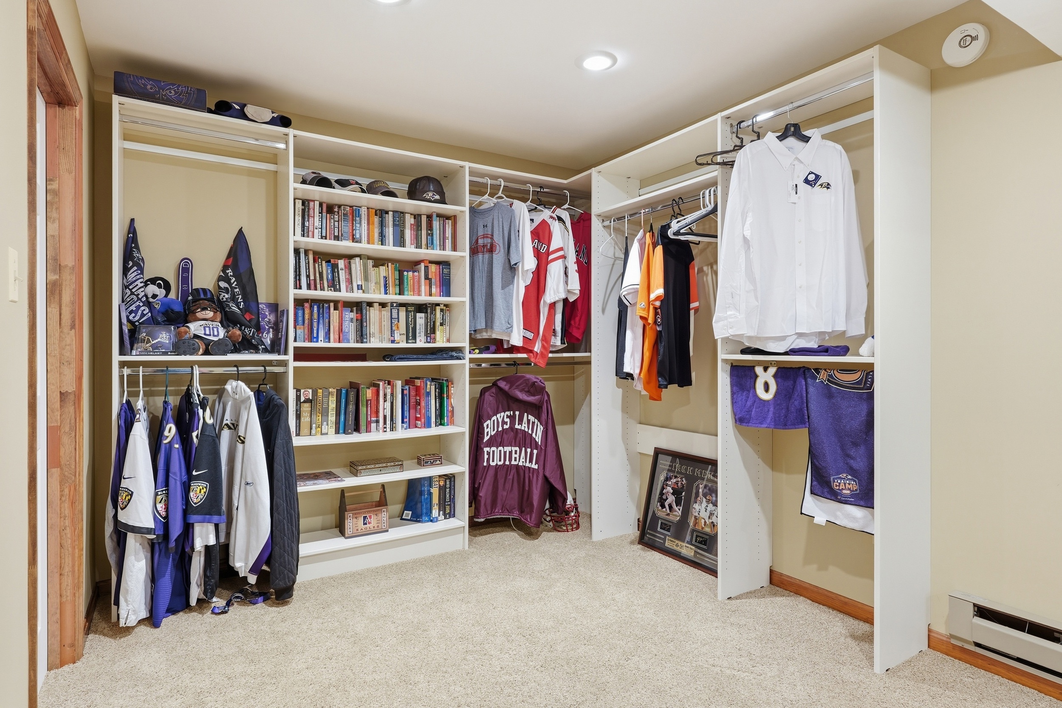
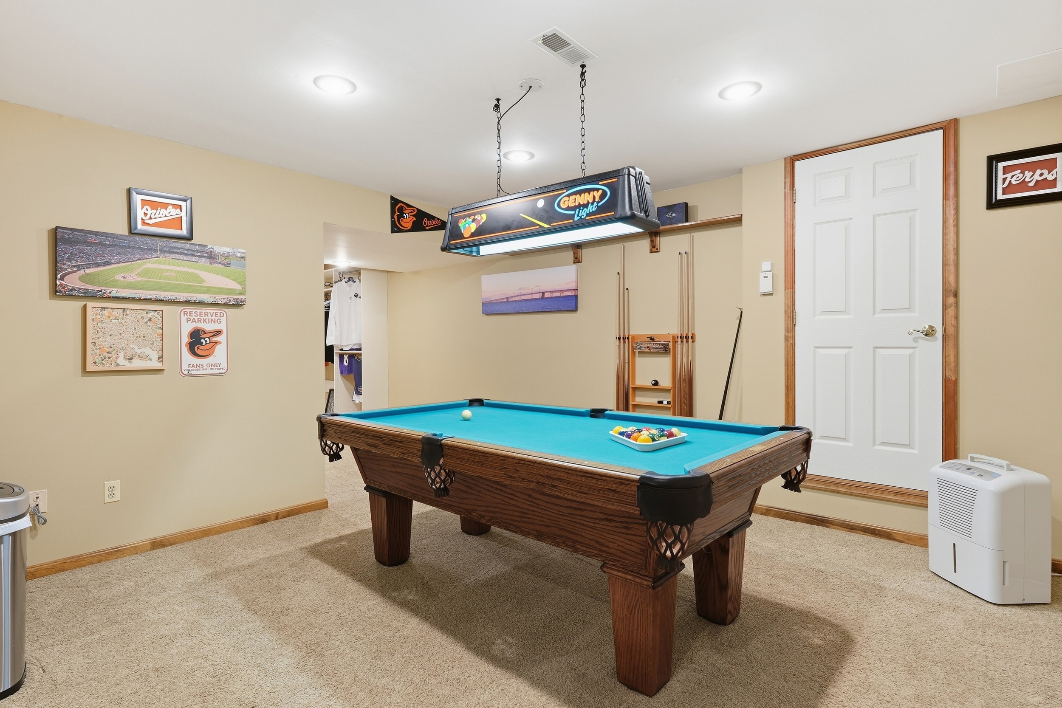
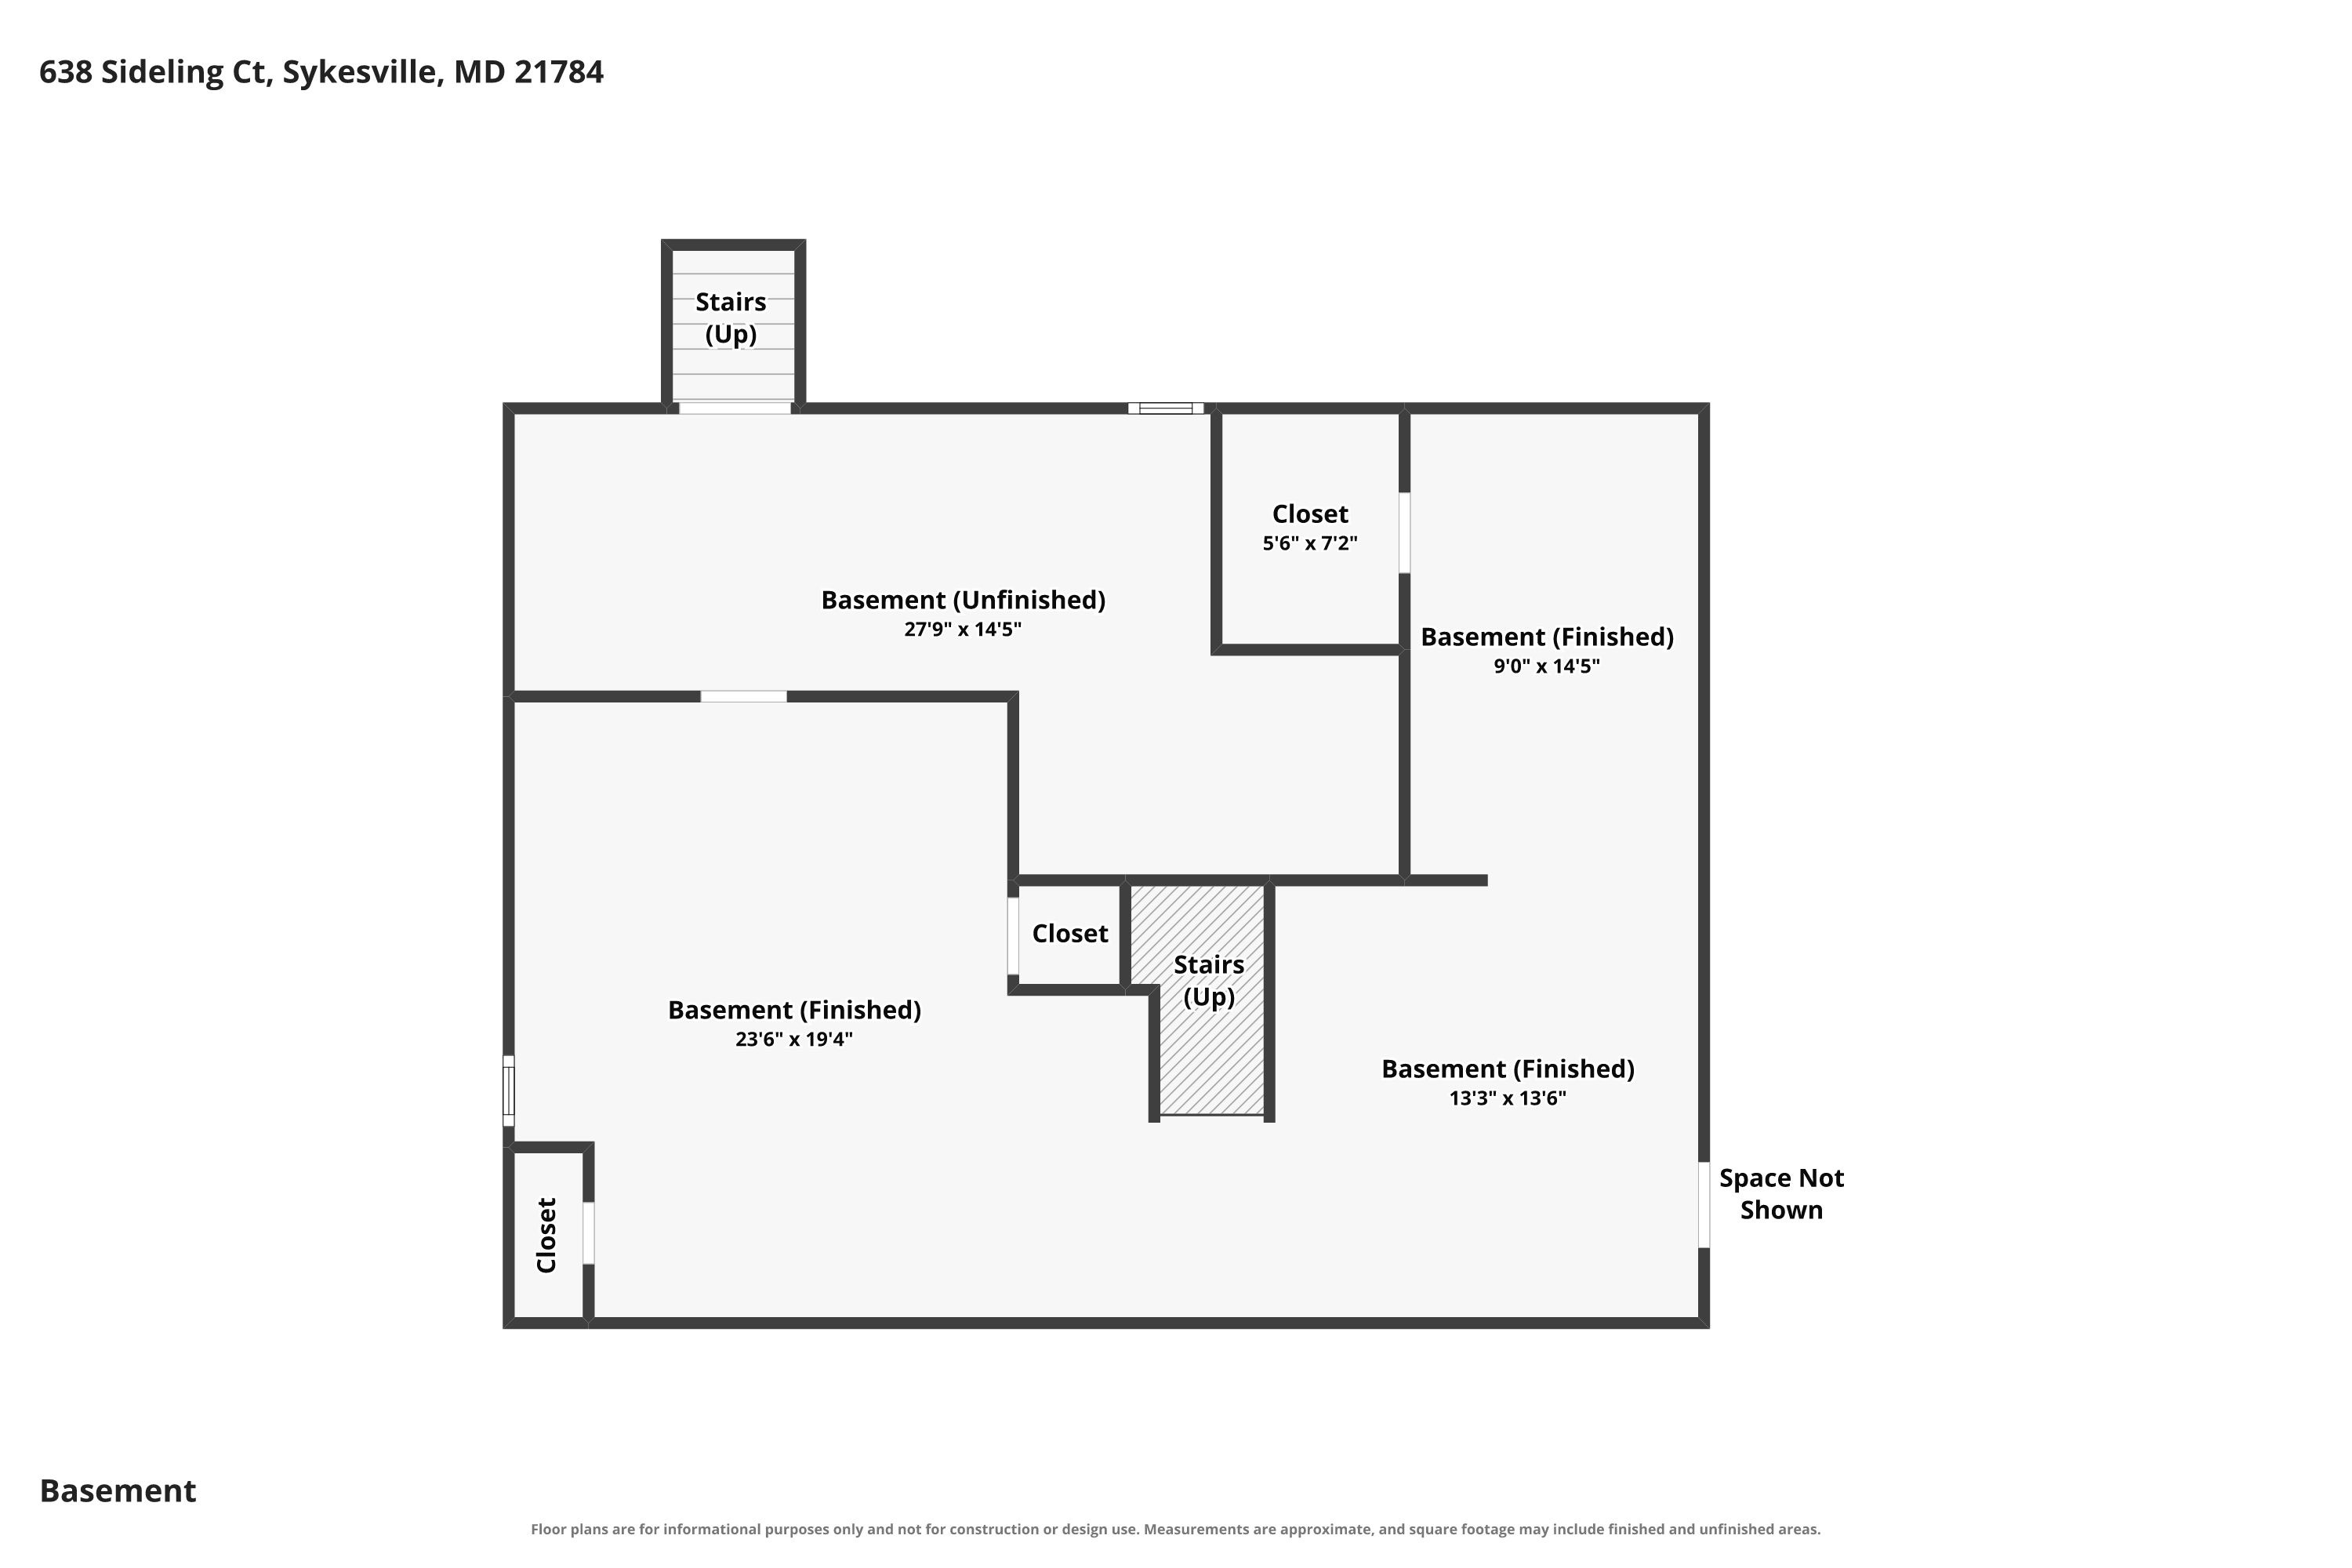
The finished walkout lower level adds significant living space, with a large recreation room, a separate game room, a storage room, and a workshop area, all accessible from the rear yard via walk-up stairs.
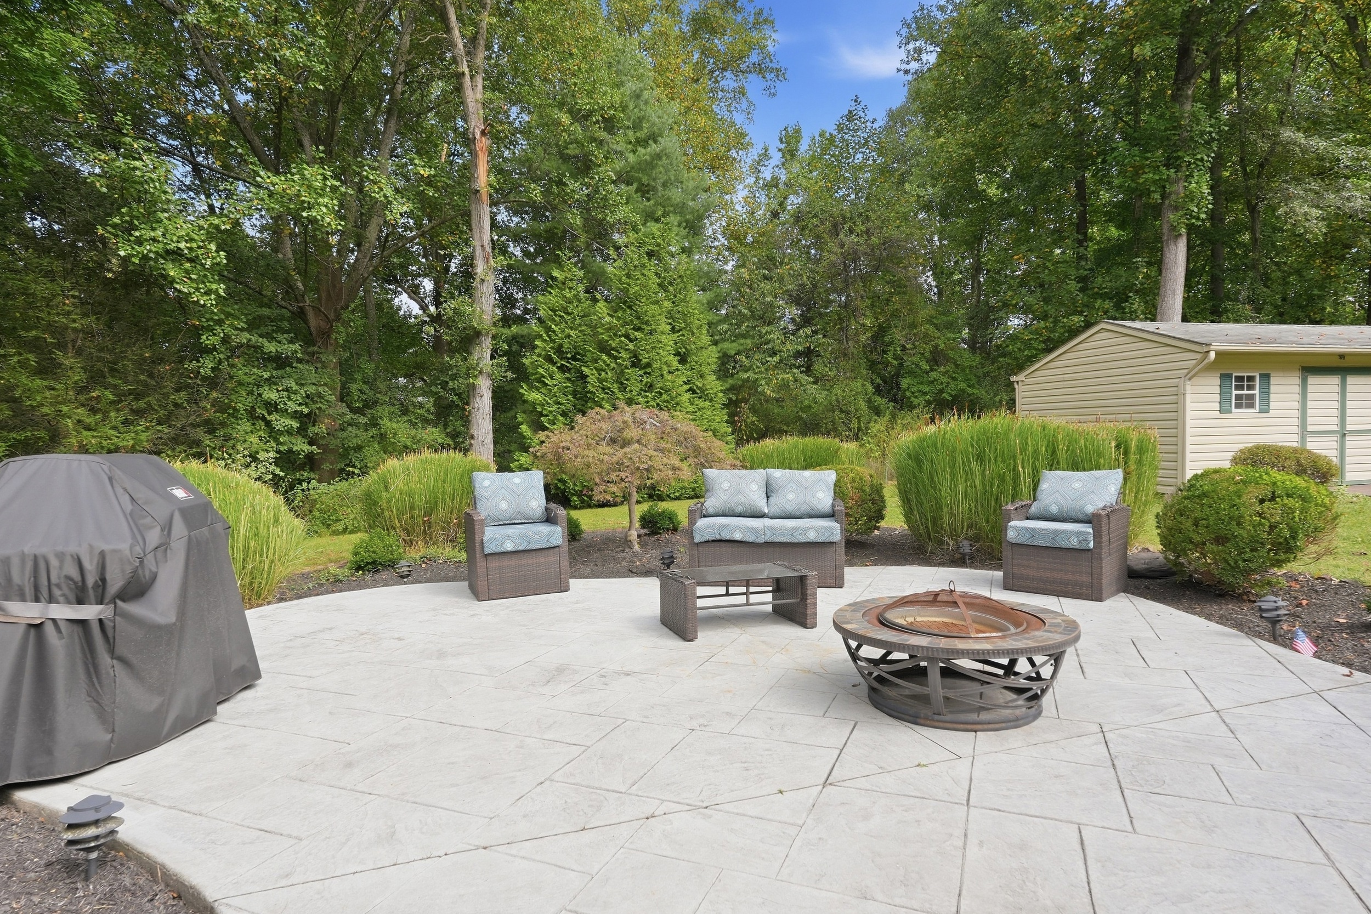
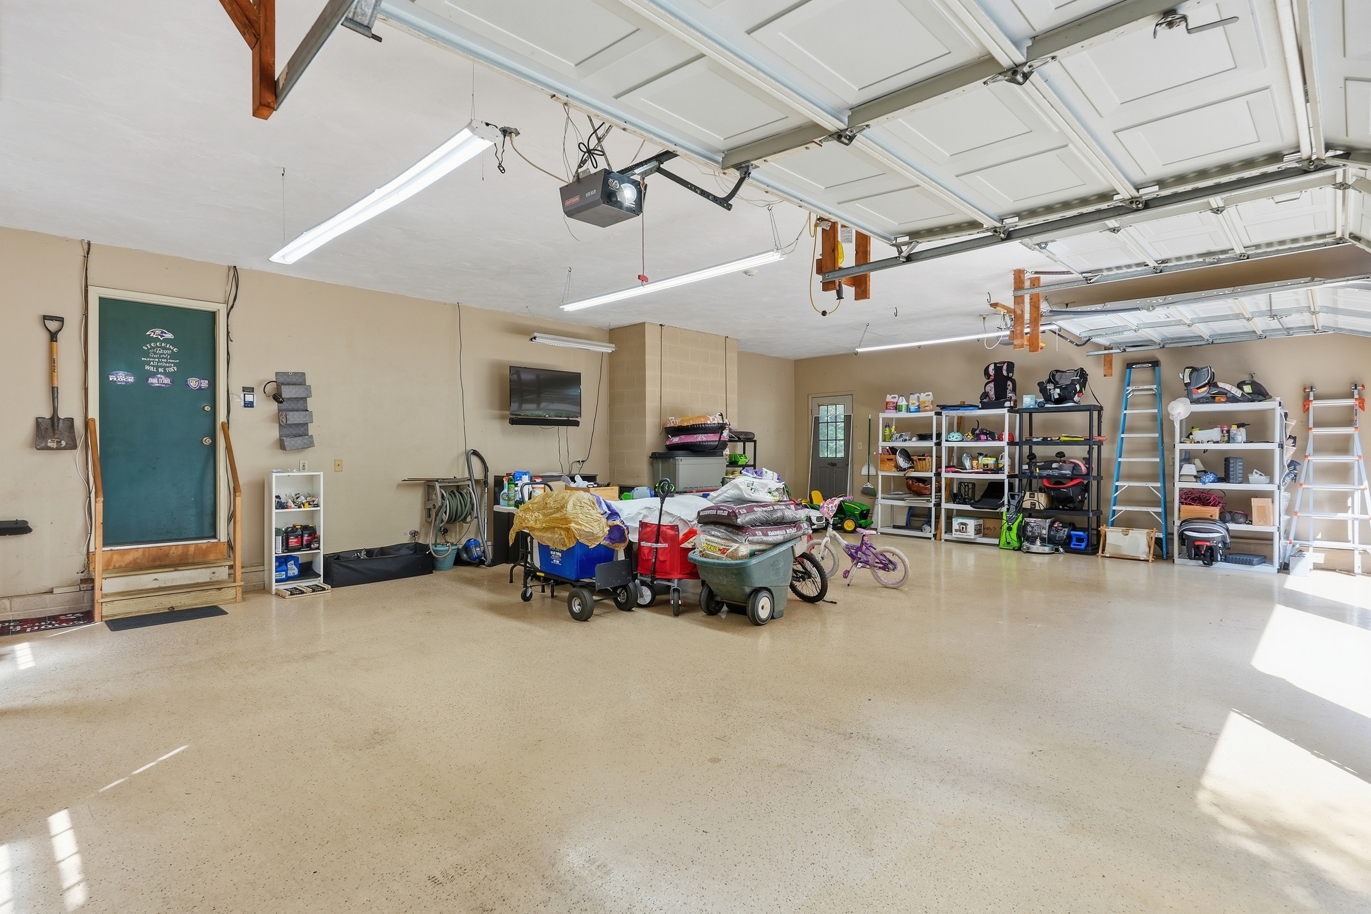
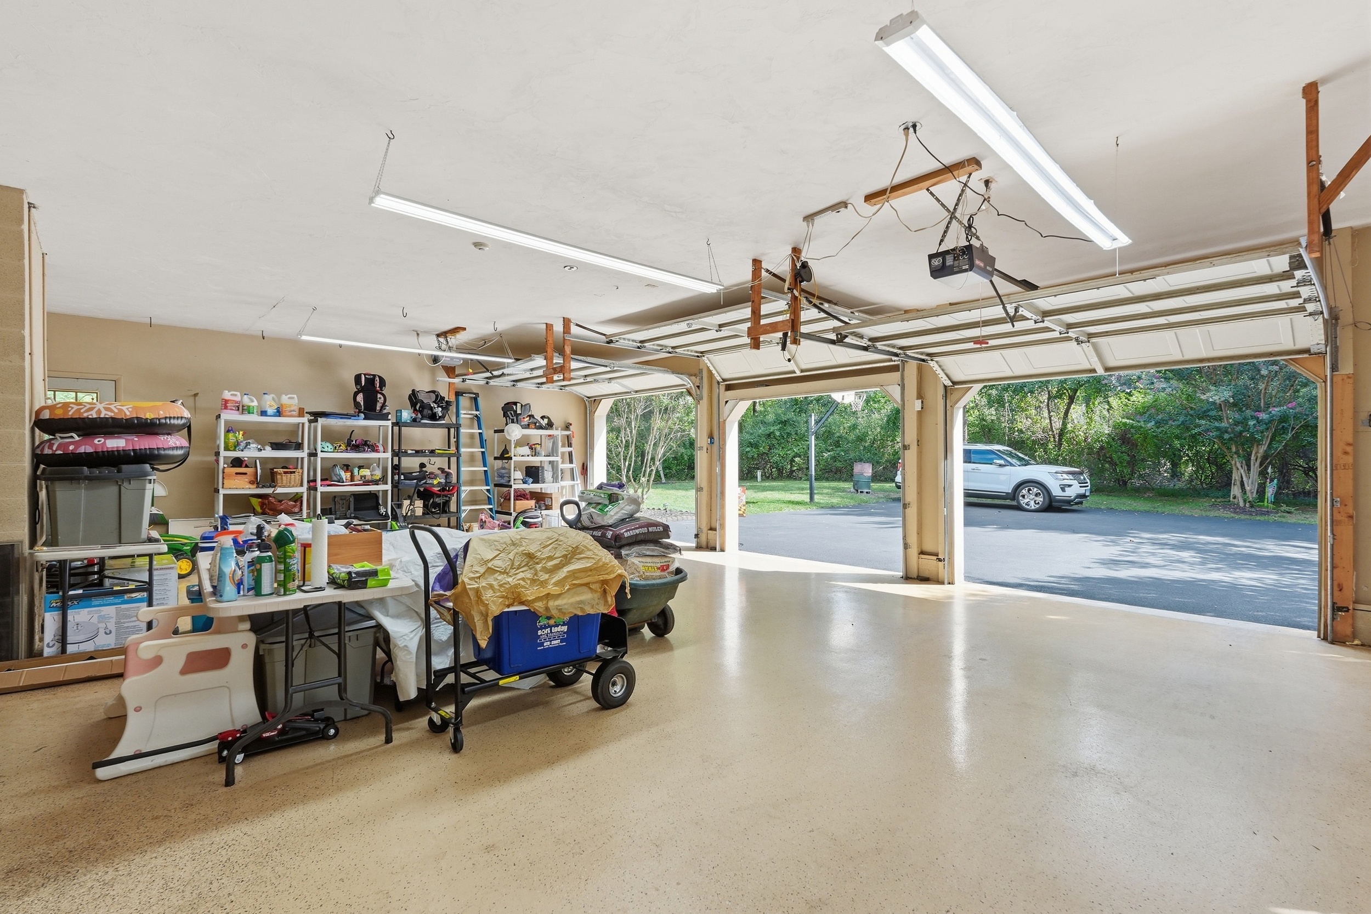
Outside, a deck and patio overlook a private, landscaped yard framed by mature trees, and the property backs to the South Branch Patapsco River, offering direct river access from your own backyard. Whether you're fishing, kayaking, or simply enjoying the sound of moving water, this is a rare amenity that sets 638 Sideling apart. The oversized three-car side-entry garage, expanded asphalt driveway, and whole-house water treatment system round out a home that is ready to live in from day one.
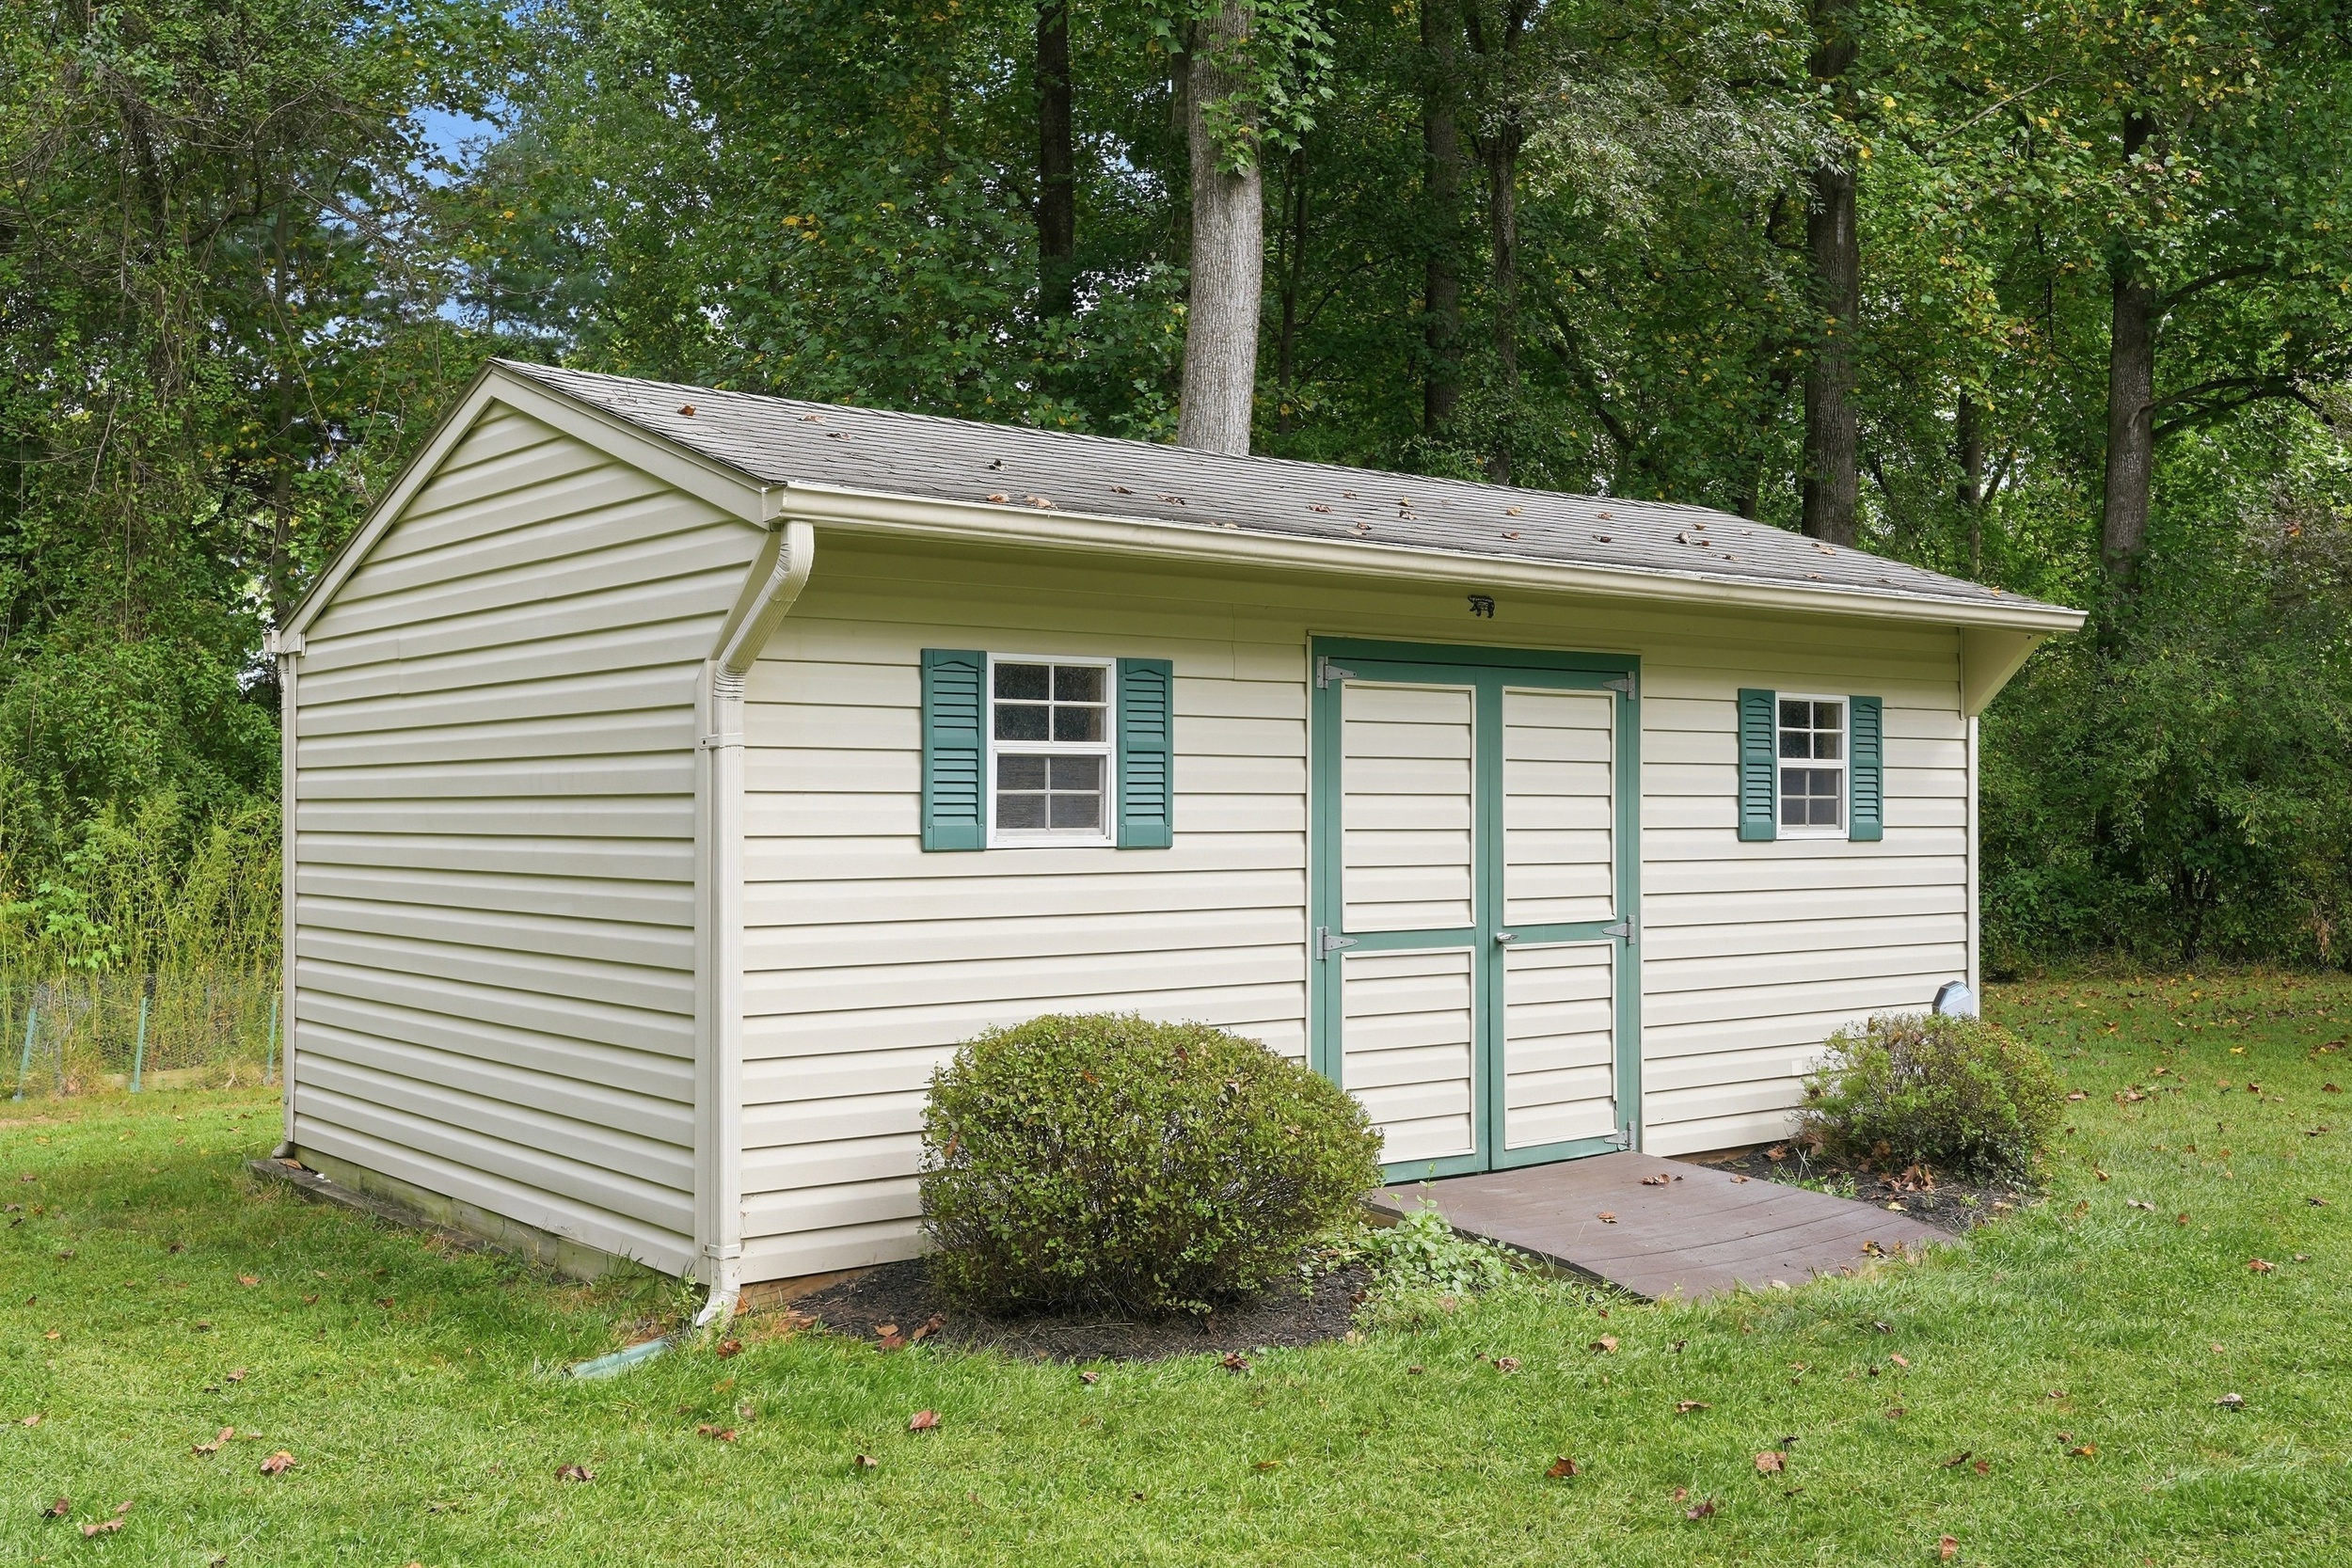
Since the original 2020 sale, the current owners have continued investing in the property: a new HVAC unit and new water heater have been installed, all lighting has been converted to LED throughout, and the lower level has been transformed with a dedicated projector home theater room and new shelving. A new stainless steel pitless adapter was professionally installed on the well, a significant infrastructure upgrade requiring excavation, and a water/electric control switch was added in the basement for added convenience. Built-in shelving was also added to the home office and both upstairs bathrooms. The detached shed has been wired with electric lighting.
Original updates from the prior owners (2015–2020) include a new roof, replacement HVAC, new well pump, new water heater, fresh interior painting, lower level build-out, and a new asphalt driveway.
Explore every room with our interactive 3D walkthrough
50 professional photos showcasing every detail of this exceptional home
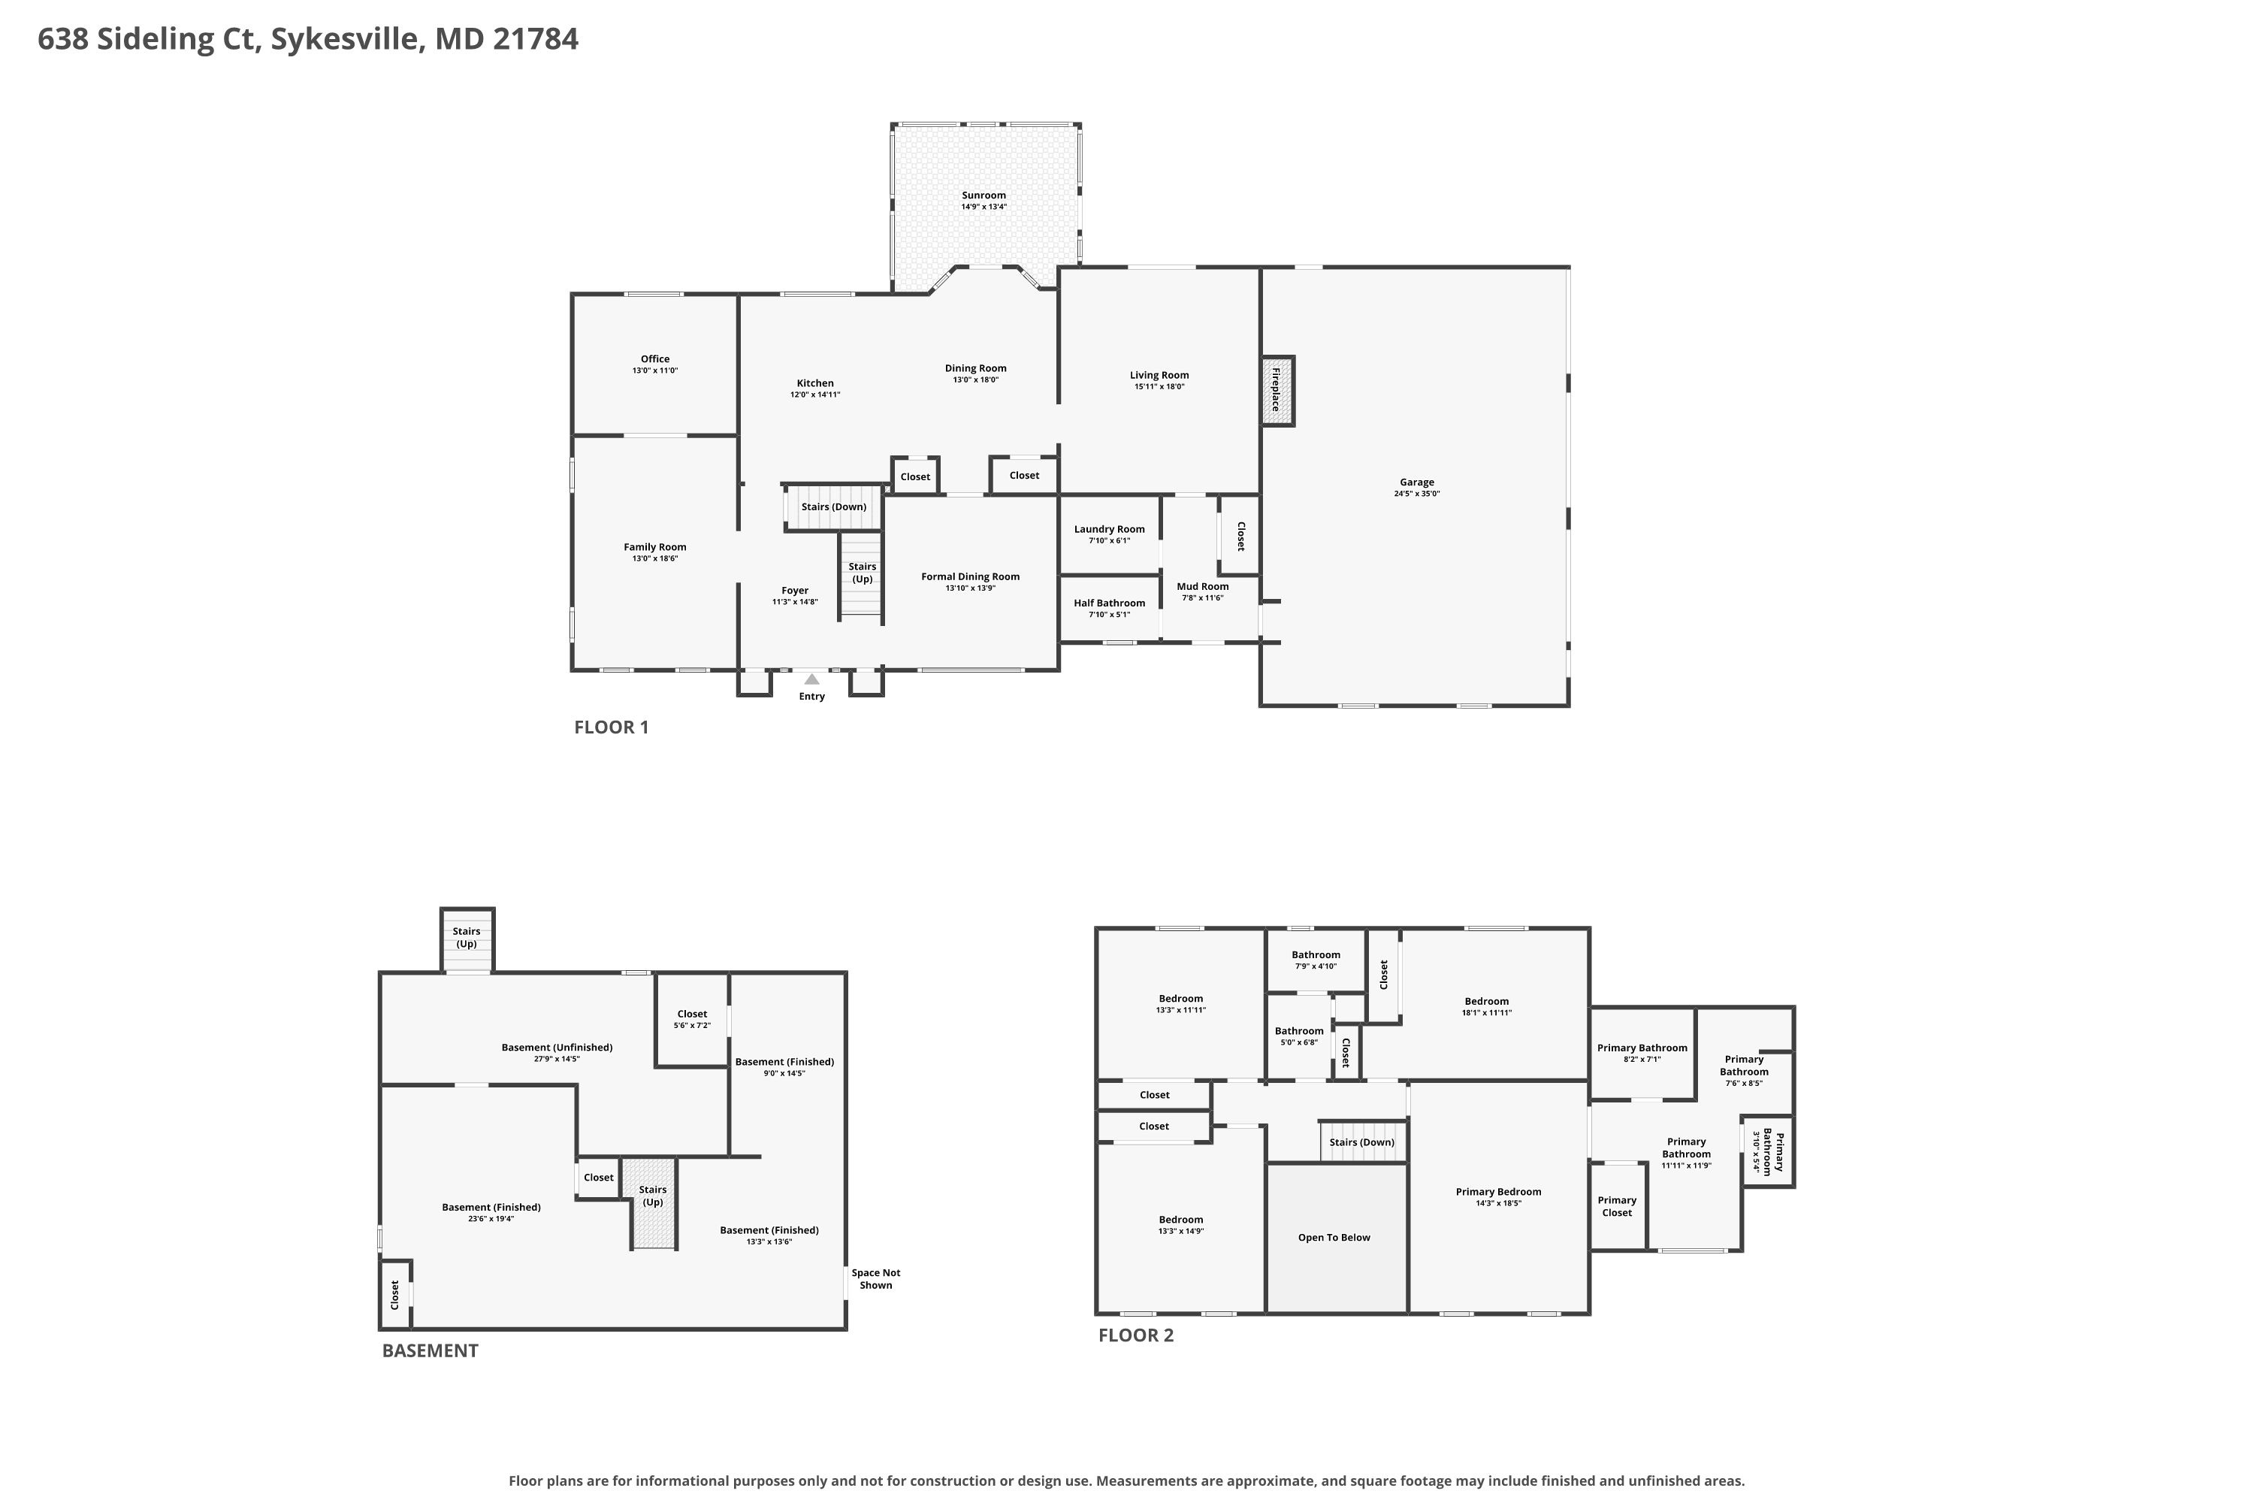
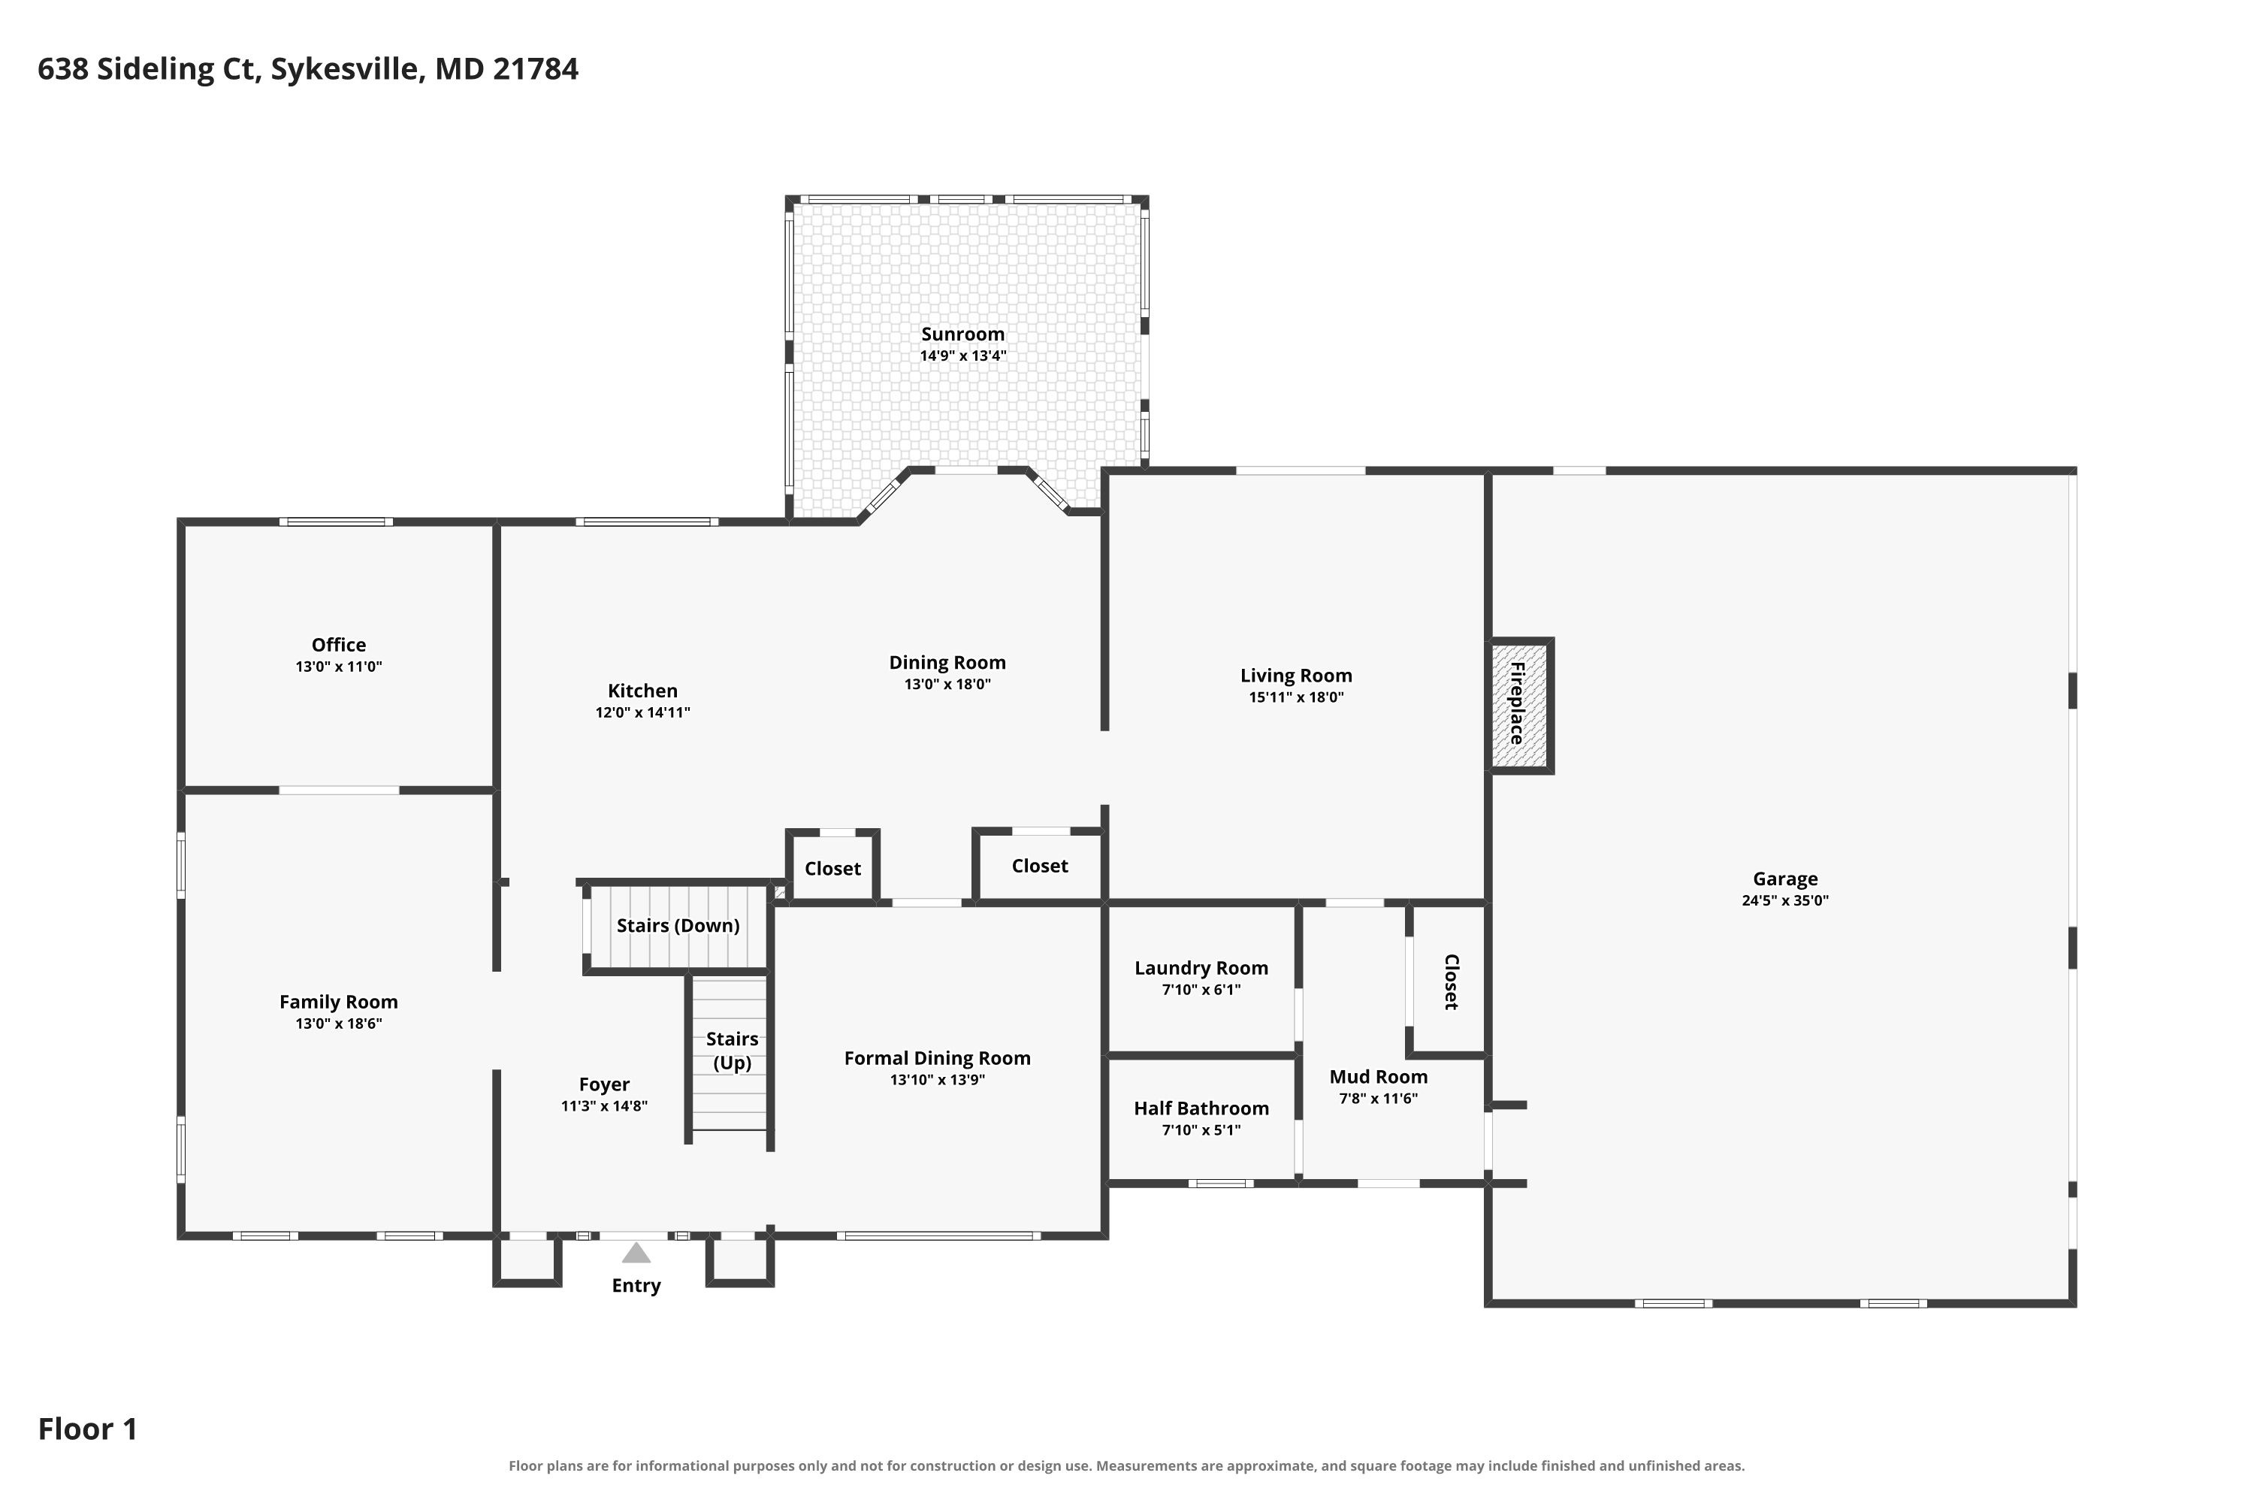
Complete layout of all levels
Professional video tour of the property
Contact us to schedule a private showing or get more information.